Brightwalk

New Homes by Standard Pacific, 1.4 miles from Uptown Charlotte

Overview

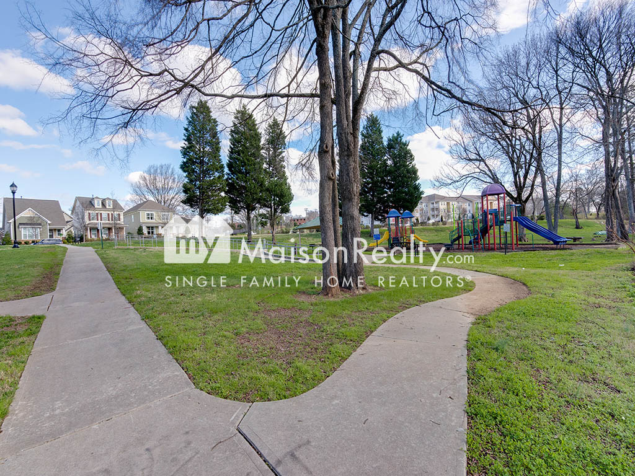
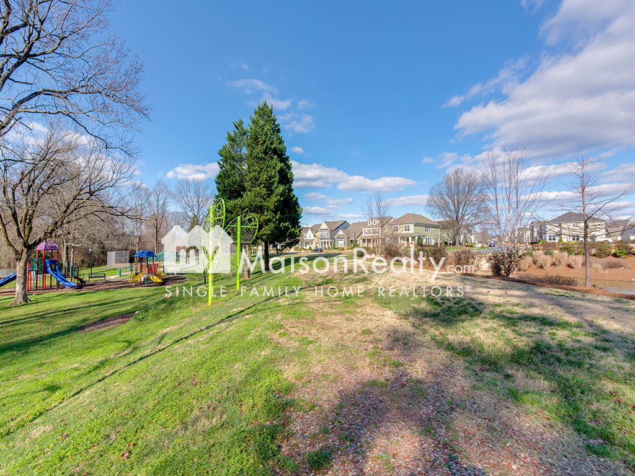
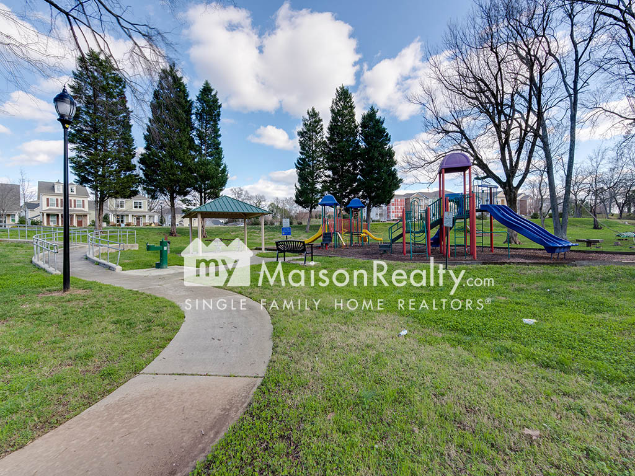
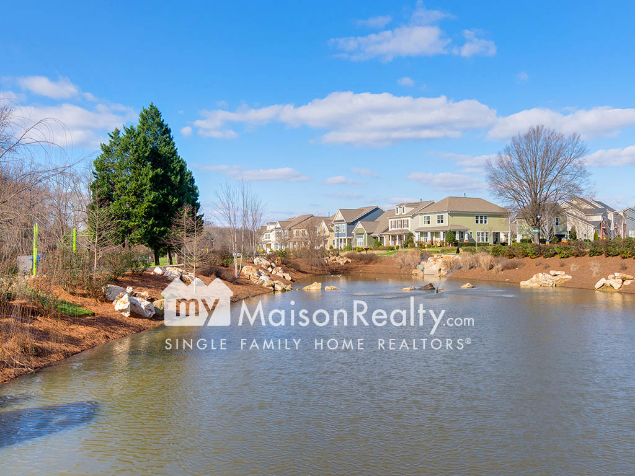
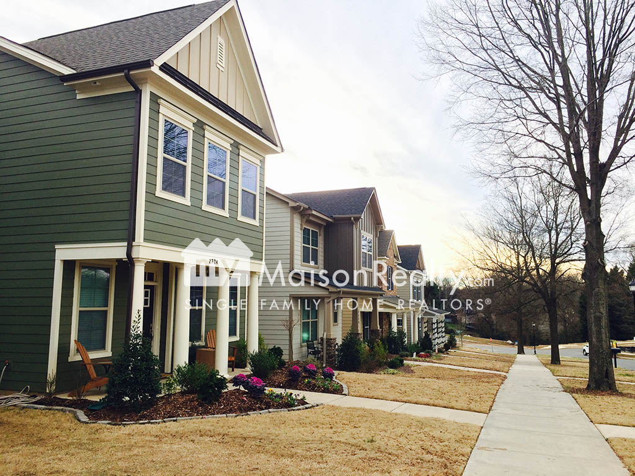
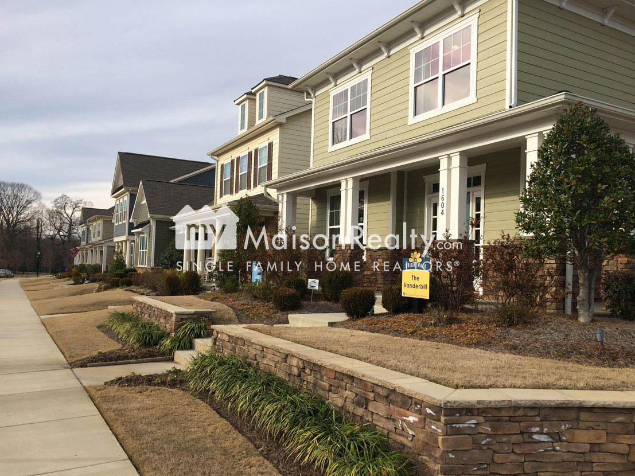
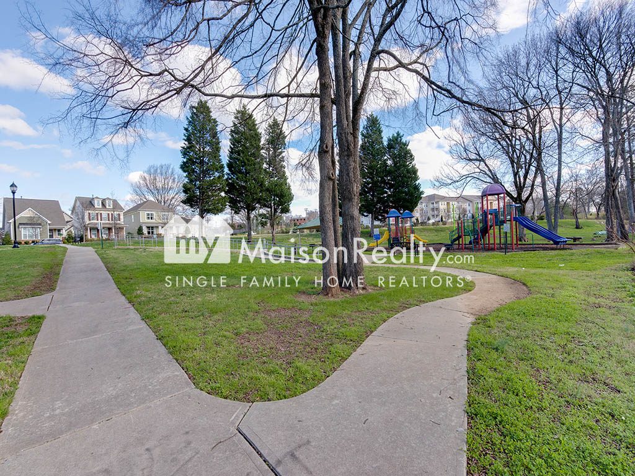
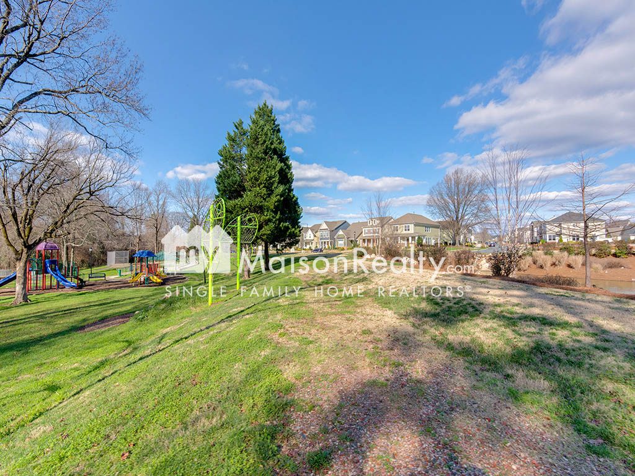
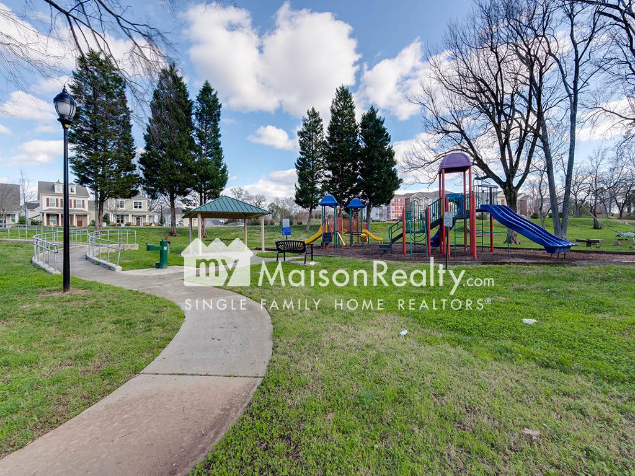
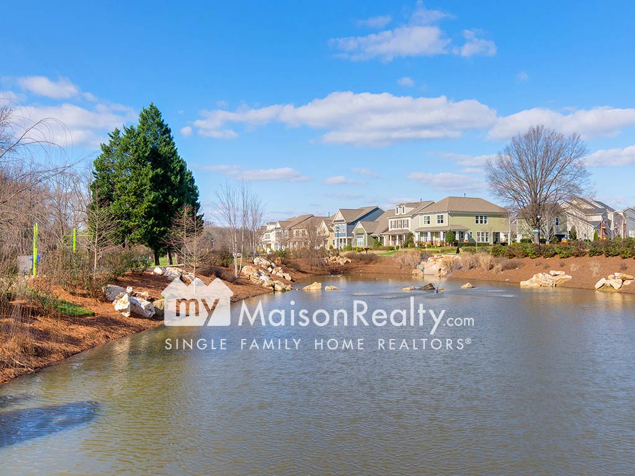
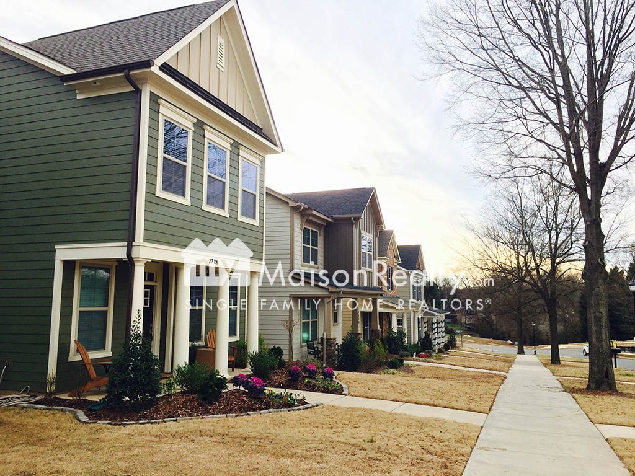
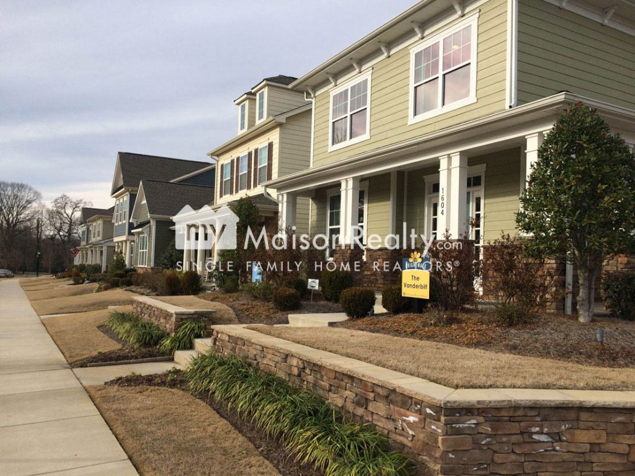
One of Charlotte’s fastest growing corridors is North End.  The tremendous growth of this area has been fueled by its close proximity to Center City.   The Brightwalk neighborhood under one and a half miles from Uptown and The Music Factory.  The community was born out of the redevelopment of the massive Double Oaks neighborhood. Brightwalk is developed by California based Standard Pacific Homes. There are miles of walking and biking trails as well as abundant parks and water features. Environmental art is featured throughout the community and was provided by the McColl Center for visual arts. Continued growth in the area is currently bringing even more shops, offices and restaurants. The residents at Brightwalk enjoy newer homes with the oldest competed home finished in 2013.

Interested in a Townhome at Brightwalk?  Visit http://www.mytownhome.com/brightwalk/

Brightwalk

1616 Woodward Avenue, Charlotte, NC, United States

Property Alert

If you would like to be notified when new Brightwalk properties come on the market, please complete the form below.


Points of Interest

  • Music Factory
  • Walking & biking Trails
  • Water Features
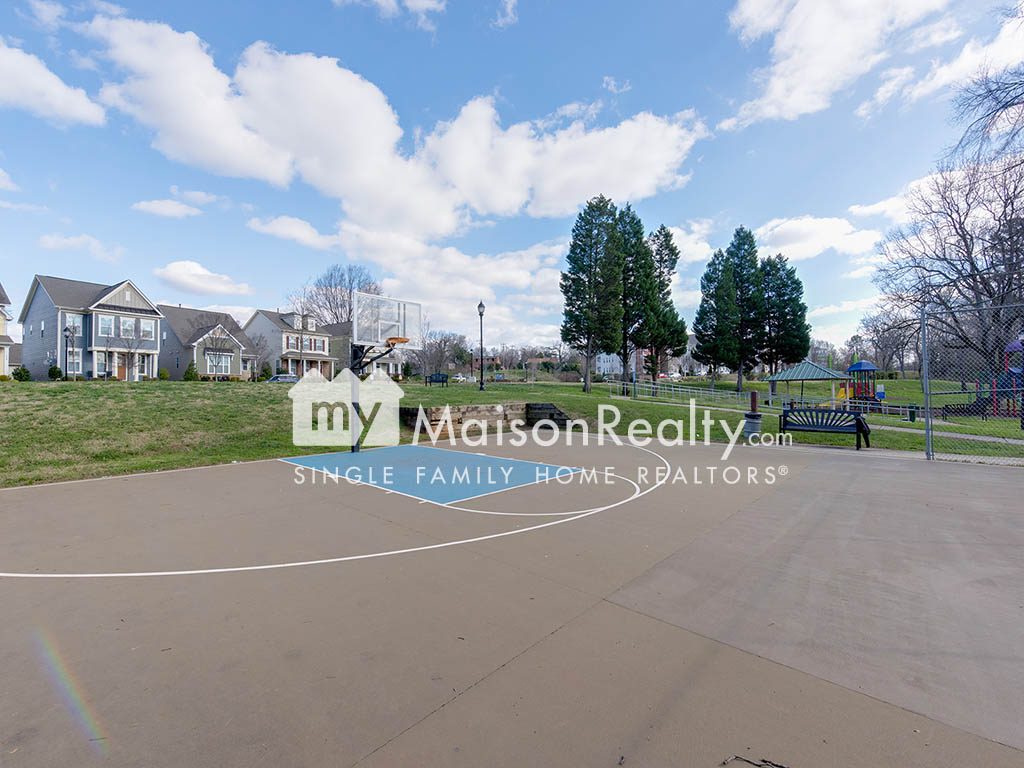
  • Recreational Sport Amenties
  • West Coast Architecture
  • Access to Hwy277 & I-85

Instant Price Analysis

To request property value information please complete the form below.


Community Realtor

Brightwalk is a true gem nestled just outside Charlotte’s Center City.  Being here is a great opportunity to stretch your dollar without giving up the Uptown lifestyle.  The future development is the icing on the cake.

Photo Gallery
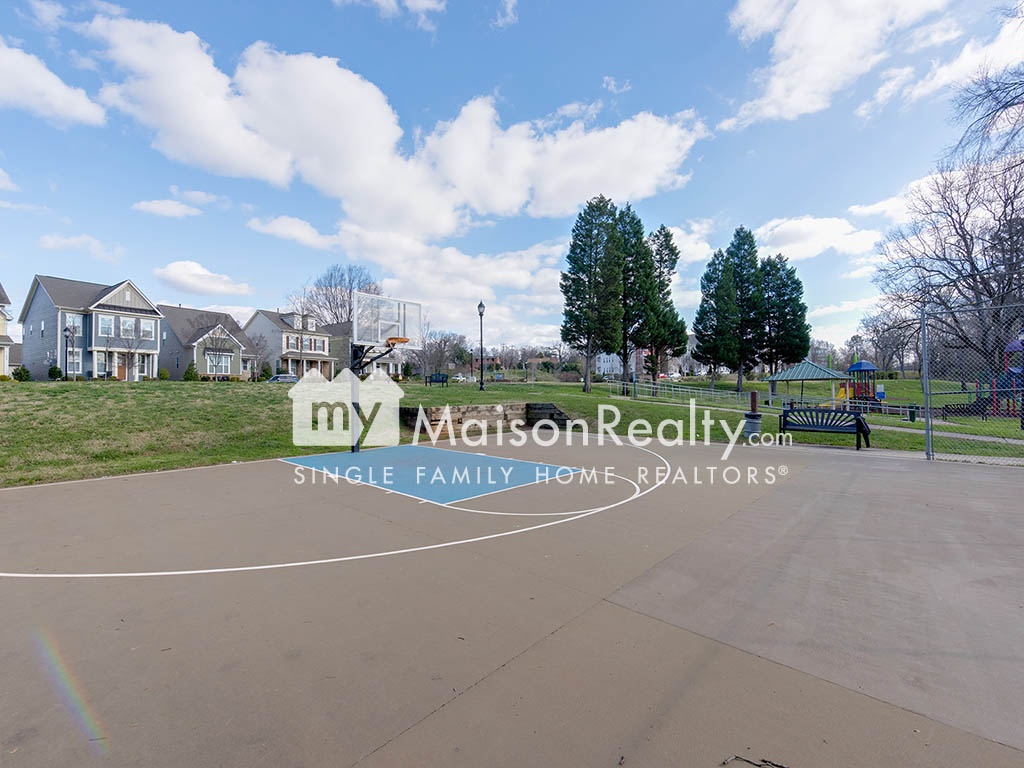
  • Brightwalk Basketball Court
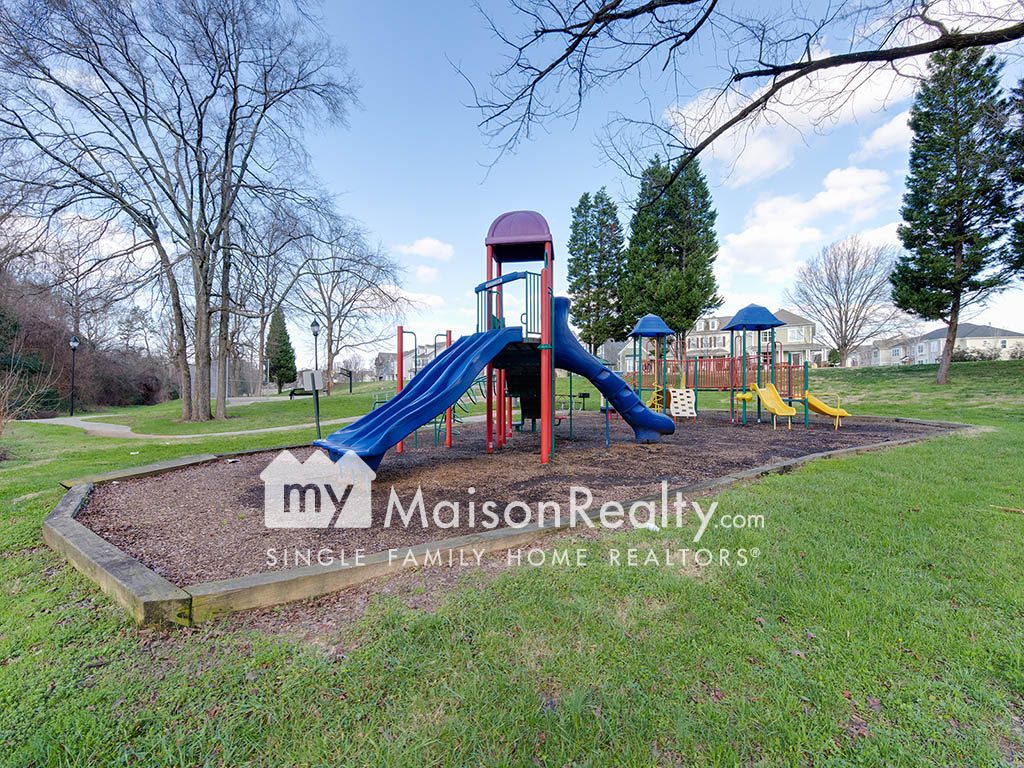
  • Playground in Anita Shroud Park Brightwalk
  • Anita Shroud Park
  • Anita Shroud Park in Brightwalk Neighborhood
  • Playground in Anita Shroud Park
  • Pond-view in Brightwalk
  • Brightwalk row homes
  • Brightwalk Model Homes
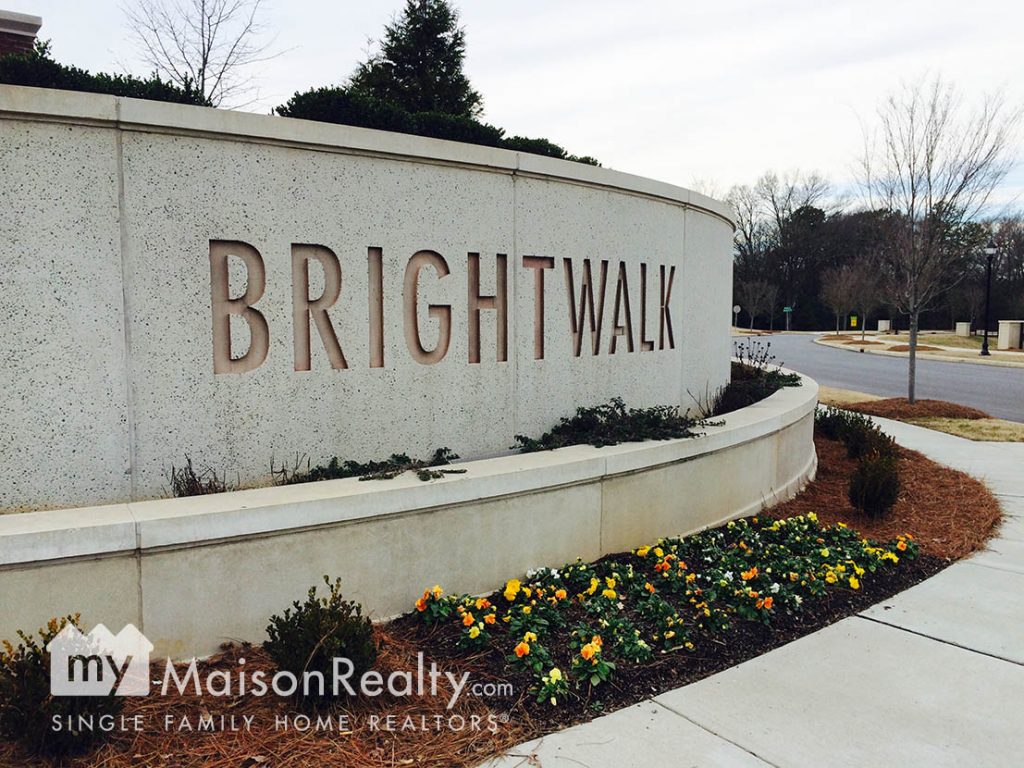
  • Brightwalk Monument

Current Listings

2422 Woodward Avenue
$715,000   Active
Subdivision: Brightwalk

Thoughtfully designed with a distinctive blend of style, function, and exceptional outdoor living, this 4-bedroom, 3.5-bath Brightwalk home offers approximately 2,537 square feet of beautifully appointed space. From the moment you enter, a striking herringbone accent wall sets the tone, complemented by flooring updated. A dedicated home office with a tray ceiling features custom hinged doors that open fully, offering the flexibility to open the space or close it for privacy. The open-concept main level flows effortlessly from the dining area into a beautifully designed kitchen, where a dramatic waterfall-edge island takes center stage with generous seating and room to gather. Crisp white cabinetry frames a stainless steel double-oven range, while an oversized walk-in pantry with custom storage keeps essentials organized. Natural light fills the adjoining living room, creating an inviting connection to the outdoors. New zebra blinds offer adjustable light control and privacy, while a new AC system enhances everyday comfort. Upstairs, the primary suite offers a private escape, complete with a tray ceiling and its own elevated deck showcasing views of the Charlotte skyline. The primary bath pairs a soaking tub with a glass-enclosed shower and dual vanities. A spacious walk-in closet with custom built-ins is complemented by a second, custom-added closet, providing additional dedicated storage. Two additional bedrooms share a full bath on the second level, while the third floor offers a private fourth bedroom and full bath, ideal for guests or a flexible retreat. Outdoor living is a true highlight, with an expansive, fully fenced backyard featuring low-maintenance artificial turf framed by mature trees and beautifully defined landscaping. A generous covered paver patio with ceiling fans creates an inviting setting for outdoor dining, entertaining, or simply unwinding. A detached two-car garage with a fully drywalled interior and rear access completes this exceptional home, where thoughtfully curated interiors, multiple outdoor living spaces, and skyline views come together in one of Charlotte’s vibrant communities.

More Info Mortgage Calculator

Back to Property List
Basic Information

MLS#: 4437192
Price: $715,000
Square Footage: 2537
Bedrooms: 4
Bathrooms: 3.1
Acreage: 0.09
Year Built: 2013
Type: Single Family Residence
Virtual Tour: Click here

Additional Photos:
Listing courtesy of: Corcoran HM Properties - mistyhurd@hmproperties.com

Based on information submitted to the MLS GRID as of 2026-10-28 00:00:00. All data is obtained from various sources and may not have been verified by broker or MLS GRID. Supplied Open House Information is subject to change without notice. All information should be independently reviewed and verified for accuracy. Properties may or may not be listed by the office/agent presenting the information. Some IDX listings have been excluded from this website.

Contact An Agent:

VERIFICATION:What color is grass?
best live chat