Cotswold

Neighborhood home to 1950's and 1960's ranch homes and convenient to Charlotte's Center City

Overview





















Cotswold is among Charlotte’s most popular of neighborhoods, located right in close proximity to Southpark, Myers Park and Providence Park.  With top rated schools, local to high end shopping and a variety of dining hot spots, Cotswold will not disappoint!  This neighborhood is still reminiscent of its original charm of the 50’s and 60’s with its many brick ranches, but also boasts of large, luxury homes.

Cotswold

809 Judith Ct, Charlotte, NC 28211, USA

Property Alert

If you would like to be notified when new Cotswold properties come on the market, please complete the form below.


Points of Interest

  • Feeds to Eastover and Cotswold Elementary Schools, Alexander Graham Middle School and Myers Park High School
  • Borders Eastover, Myers Park and Southpark neighborhoods
  • Minutes from the Medical hubs for Carolinas Medical Center and Novant Health at Randolph Rd and Caswell St.
  • Convenient to Southpark Mall and dining





  • Cotswold Village Shops (at the corner of Sharon Amity and Wendover Rd.)
  • Minutes to Charlottes Center City

Instant Price Analysis

To request property value information please complete the form below.


Community Realtor

Meredith Gilbert

I love Cotswold and all it has to offer!  There is a wide range of homes from small ranches to new construction homes that lends character to the tree-lined streets.  You have convenient shopping at most major intersections and are in some of the most sought after school districts.  There isn’t much that could keep me away from Cotswold!

Photo Gallery

  • Marshalls at Village of Cotswold


  • Village of Cotswold Starbucks
  • Cotswold Village Shops
  • Quaint Cotswold tree-lined street
  • Cotswold Street View
  • Cotswold Village storefront
  • Cotswold Village Shopping Restaurants and Studios
  • Cotswold Red Brick Ranch Home
  • Cotswold ranch home white painted brick
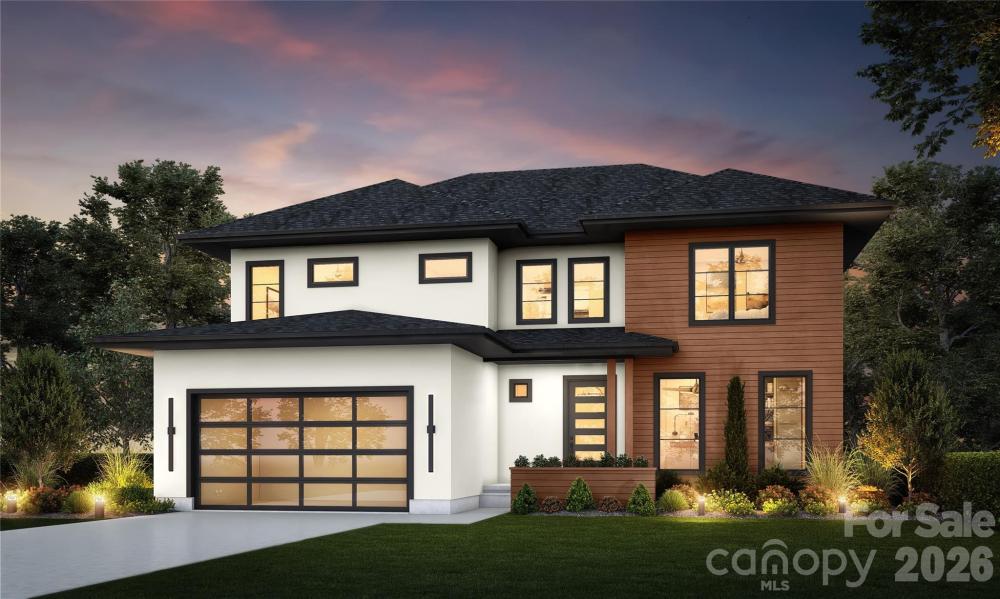
  • New construction home in Cotswold
  • Cotswold Houses
  • Cotswold home with spacious yard
  • Cotswold neighborhood ranch-style homes
  • Charming Cotswold Cottage

Current Listings

1427 N Sharon Amity Road
$1,319,000   Active
Subdivision: Cotswold

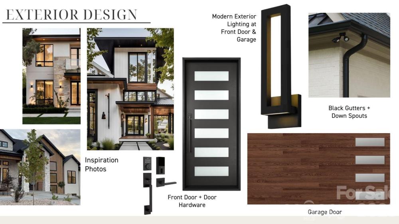
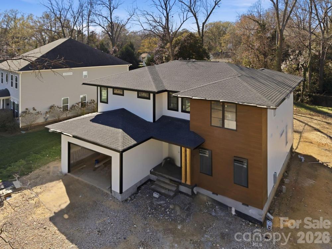
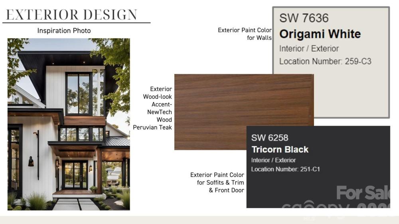

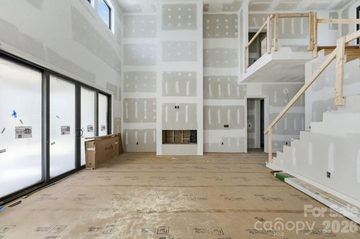
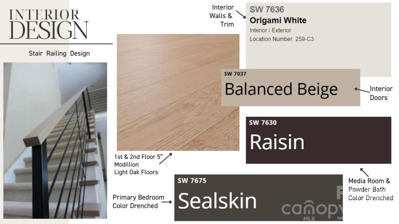
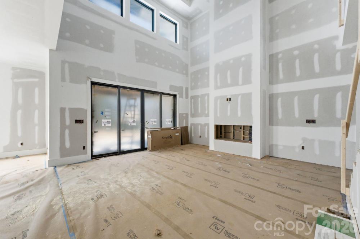
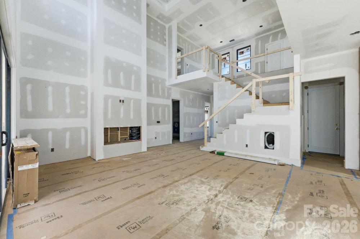
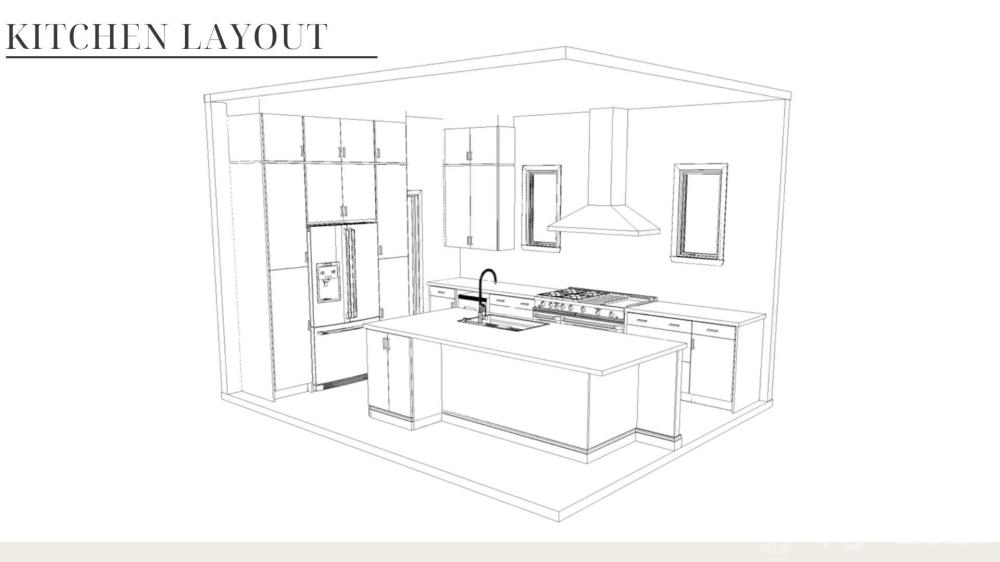
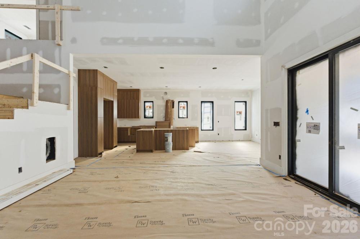
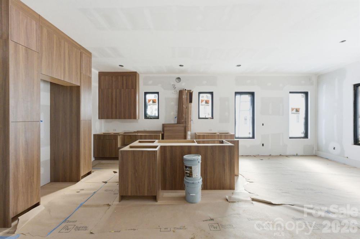
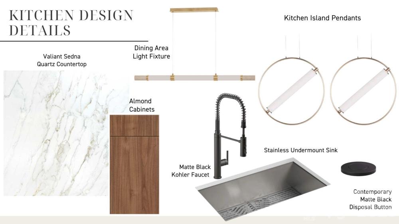
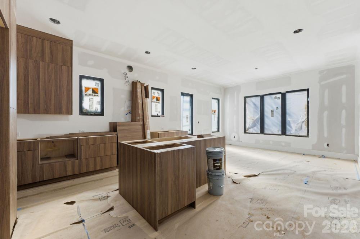
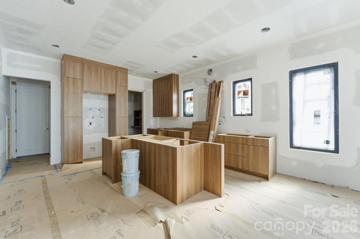
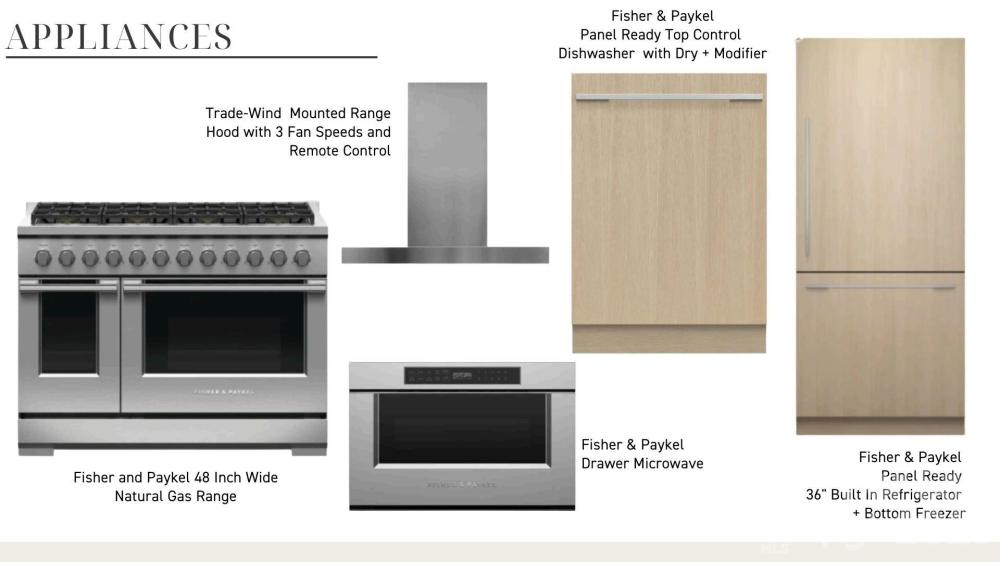
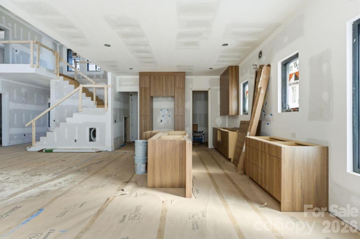
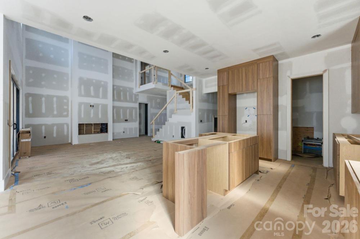
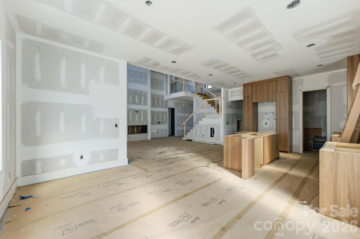
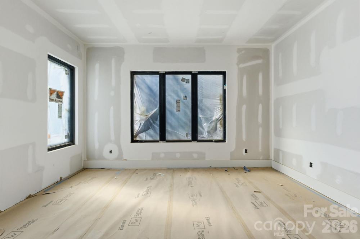
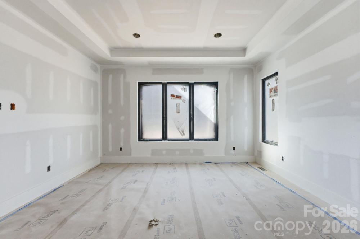
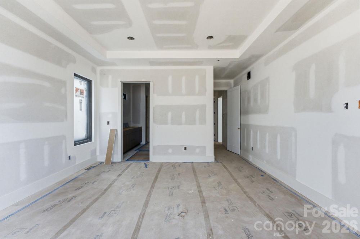
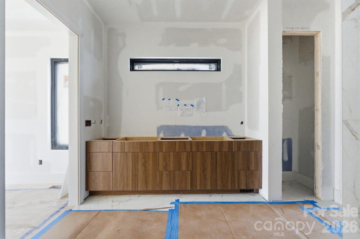
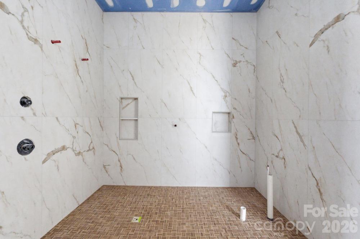
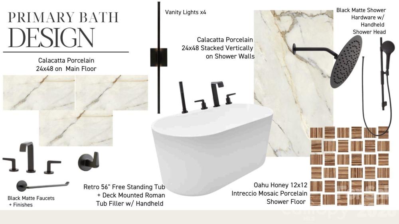
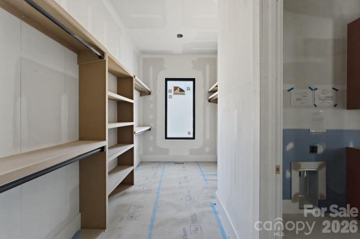
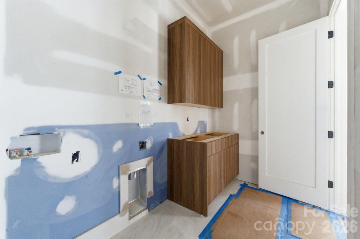
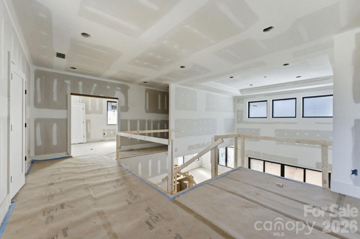
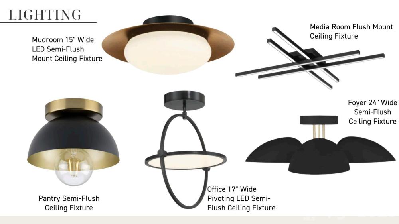
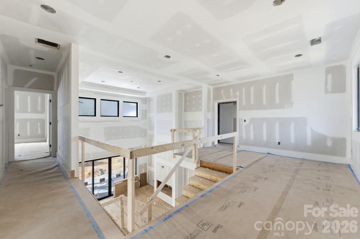
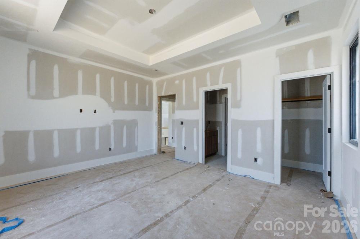
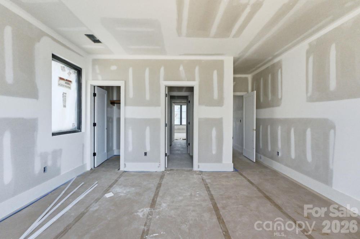
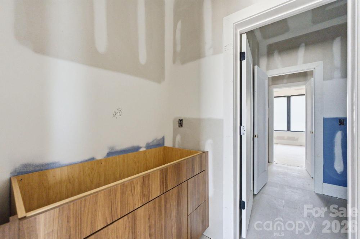
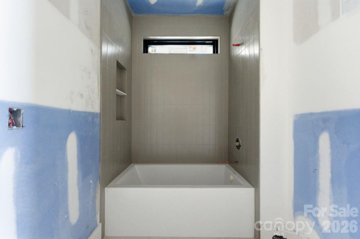
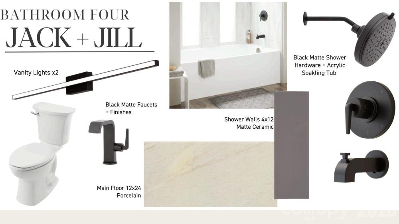

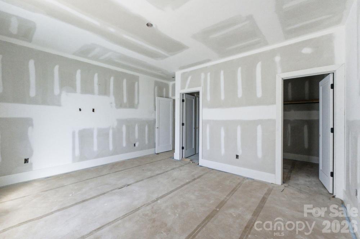
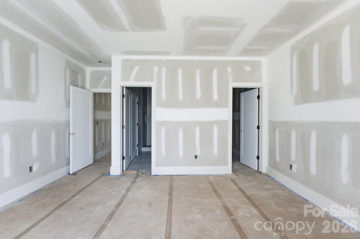
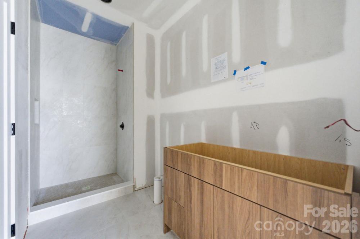
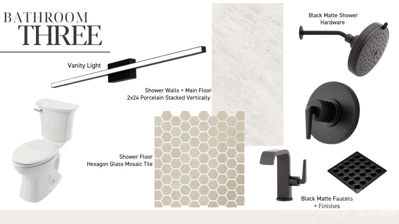
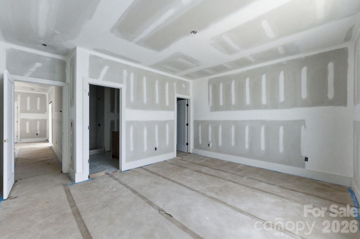
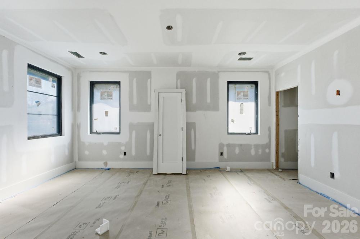
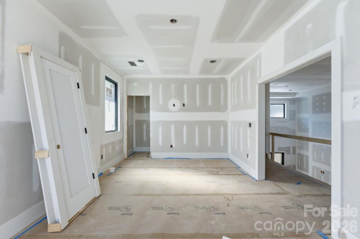
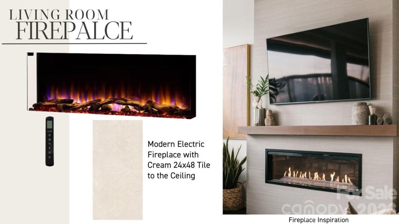
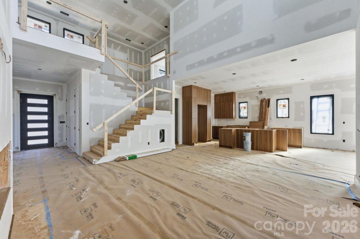
Modern design, thoughtful functionality, and a highly desirable Charlotte location come together in this exceptional new construction home. Situated on a 0.35-acre lot, this home offers just under 3,400 square feet of well-designed living space with flexible areas suited for a variety of lifestyles. The dramatic two-story living room creates an impressive first impression with vaulted ceilings, abundant natural light, and a sleek electric fireplace. The open-concept layout flows seamlessly into the kitchen, where almond cabinetry, quartz countertops, a large island, walk-in pantry, and 48-inch gas range create a space designed for both everyday use and entertaining. The main-level primary suite offers a private retreat, complete with a spacious walk-in closet connected directly to the laundry room and a spa-inspired bath featuring a wet room with a freestanding tub and walk-in shower. A pocket office and convenient drop zone complete the first level. The upper level features a generous media room and three secondary bedrooms served by two full baths. One bedroom enjoys a private en-suite bath, while the remaining two share a well-designed Jack-and-Jill bath with separate vanities. A covered rear patio overlooks the spacious fenced backyard, offering plenty of room to enjoy the space. Optional pool package available. Conveniently located from Cotswold, Plaza Midwood, SouthPark, and Uptown Charlotte, this home is nearby shopping, dining, entertainment, and major commuter routes. Additional features include a two-car garage with EV charger and a tankless water heater. Tax value subject to change upon completion.
More Info Mortgage Calculator

Back to Property List
Basic Information

MLS#: 4355163
Price: $1,319,000
Square Footage: 3397
Bedrooms: 5
Bathrooms: 3.1
Acreage: 0.35
Year Built: 2026
Type: Single Family Residence

Additional Photos:
Listing courtesy of: Corcoran HM Properties - Oliviagalarde.realtor@gmail.com

Based on information submitted to the MLS GRID as of 2026-08-25 12:00:00. All data is obtained from various sources and may not have been verified by broker or MLS GRID. Supplied Open House Information is subject to change without notice. All information should be independently reviewed and verified for accuracy. Properties may or may not be listed by the office/agent presenting the information. Some IDX listings have been excluded from this website.

Contact An Agent:

VERIFICATION:What is seven minus two?


best live chat