Cotswold


Neighborhood home to 1950's and 1960's ranch homes and convenient to Charlotte's Center City

Overview



















Cotswold is among Charlotte’s most popular of neighborhoods, located right in close proximity to Southpark, Myers Park and Providence Park.  With top rated schools, local to high end shopping and a variety of dining hot spots, Cotswold will not disappoint!  This neighborhood is still reminiscent of its original charm of the 50’s and 60’s with its many brick ranches, but also boasts of large, luxury homes.

Cotswold

809 Judith Ct, Charlotte, NC 28211, USA

Property Alert

If you would like to be notified when new Cotswold properties come on the market, please complete the form below.


Points of Interest

  • Feeds to Eastover and Cotswold Elementary Schools, Alexander Graham Middle School and Myers Park High School
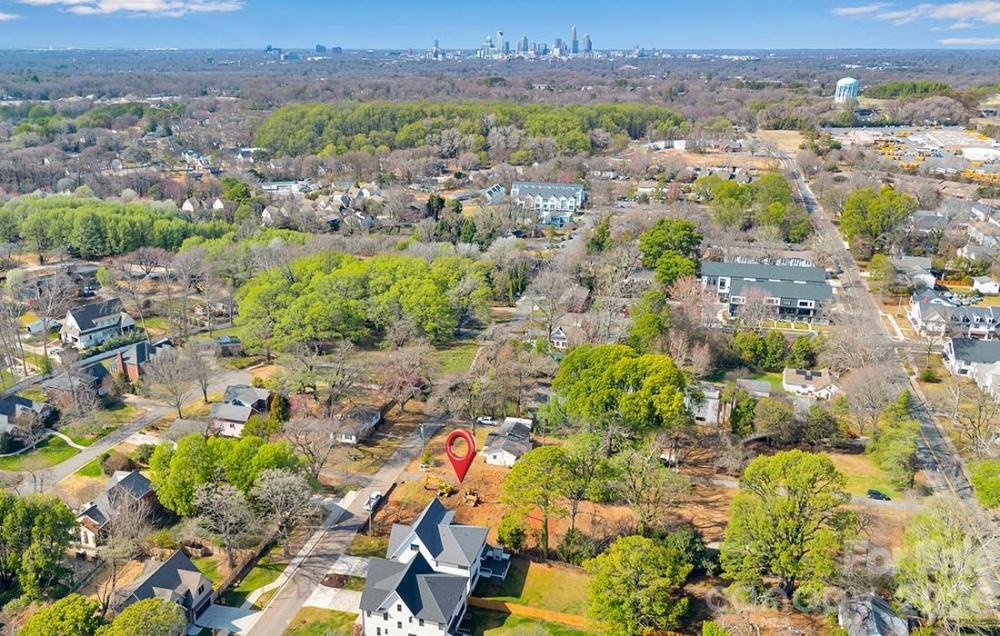
  • Borders Eastover, Myers Park and Southpark neighborhoods
  • Minutes from the Medical hubs for Carolinas Medical Center and Novant Health at Randolph Rd and Caswell St.
  • Convenient to Southpark Mall and dining





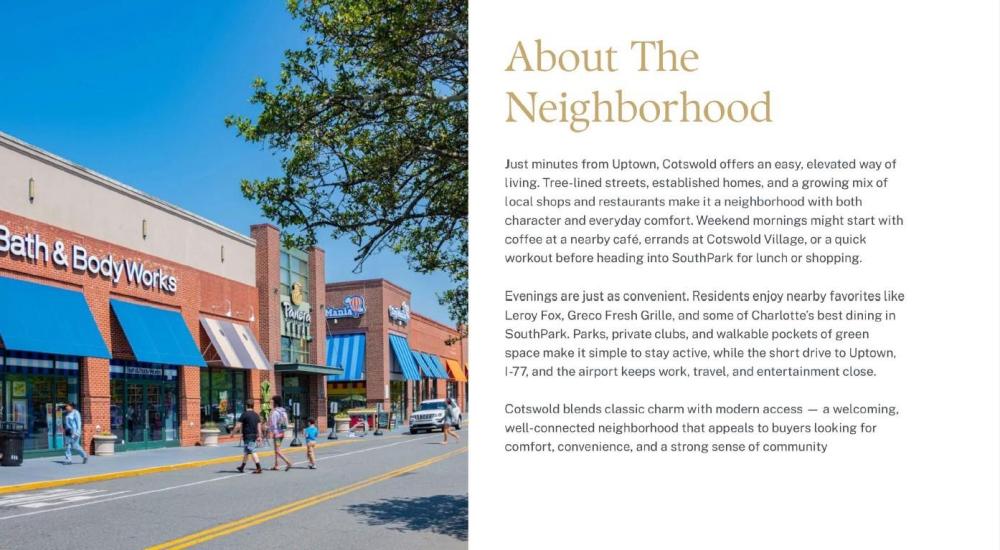
  • Cotswold Village Shops (at the corner of Sharon Amity and Wendover Rd.)
  • Minutes to Charlottes Center City

Instant Price Analysis

To request property value information please complete the form below.


Community Realtor

Cameron Hunter

I love Cotswold and all it has to offer!  There is a wide range of homes from small ranches to new construction homes that lends character to the tree-lined streets.  You have convenient shopping at most major intersections and are in some of the most sought after school districts.  There isn’t much that could keep me away from Cotswold!

Photo Gallery


  • Marshalls at Village of Cotswold

  • Village of Cotswold Starbucks
  • Cotswold Village Shops

  • Quaint Cotswold tree-lined street
  • Cotswold Street View
  • Cotswold Village storefront
  • Cotswold Village Shopping Restaurants and Studios
  • Cotswold Red Brick Ranch Home
  • Cotswold ranch home white painted brick
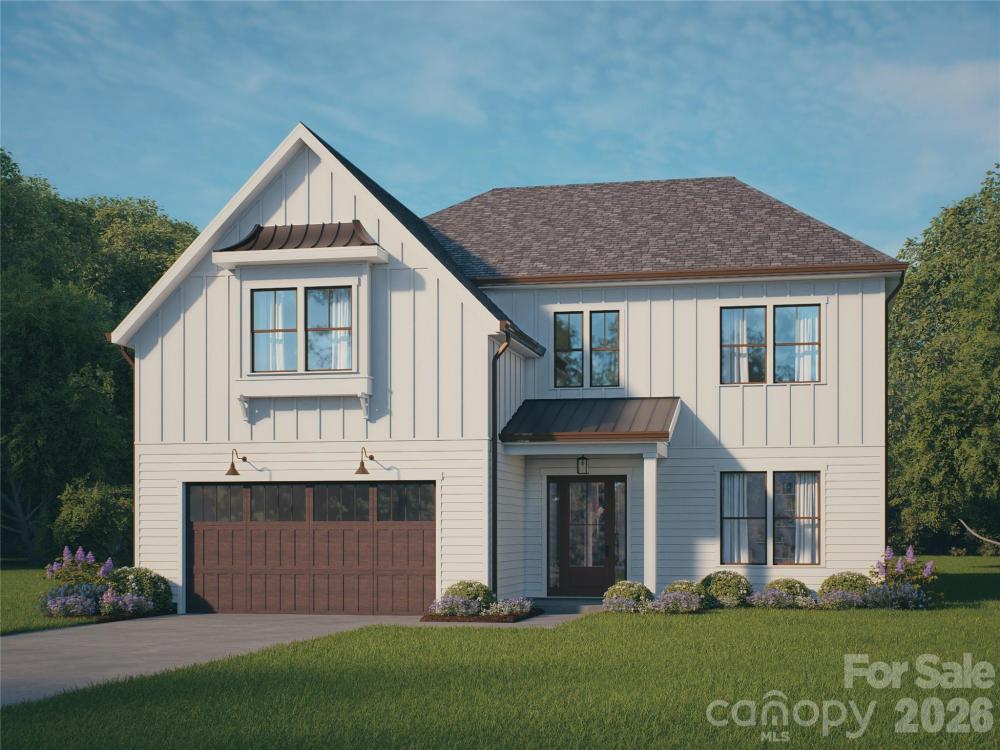
  • New construction home in Cotswold
  • Cotswold Houses
  • Cotswold home with spacious yard
  • Cotswold neighborhood ranch-style homes
  • Charming Cotswold Cottage

Current Listings

4337 Castleton Road
$1,449,900   Active
Subdivision: Cotswold

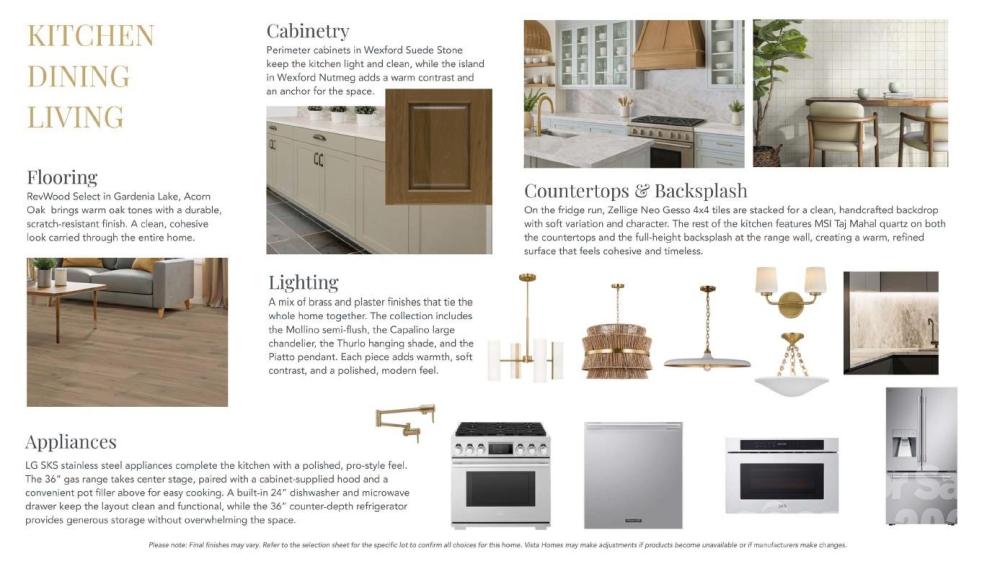
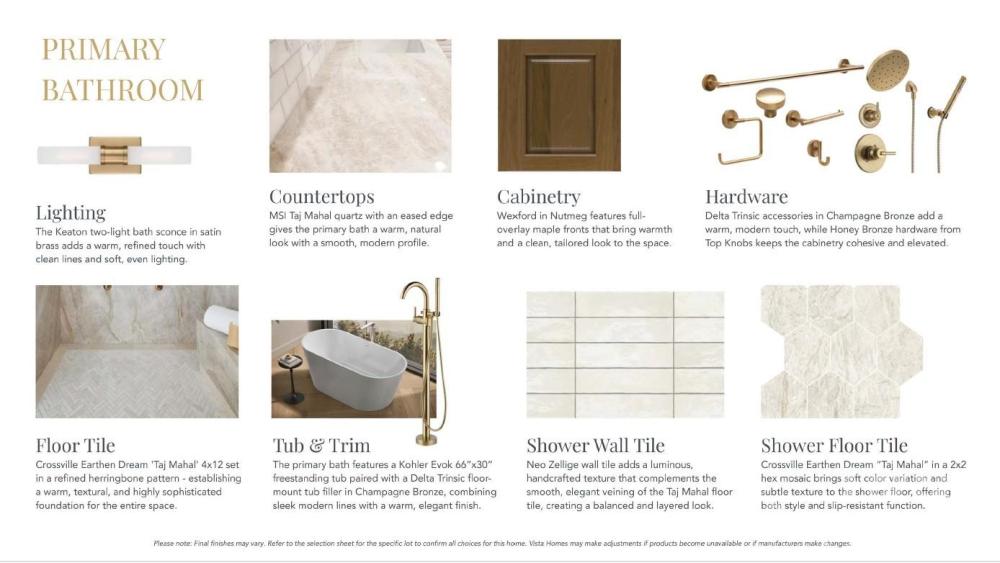

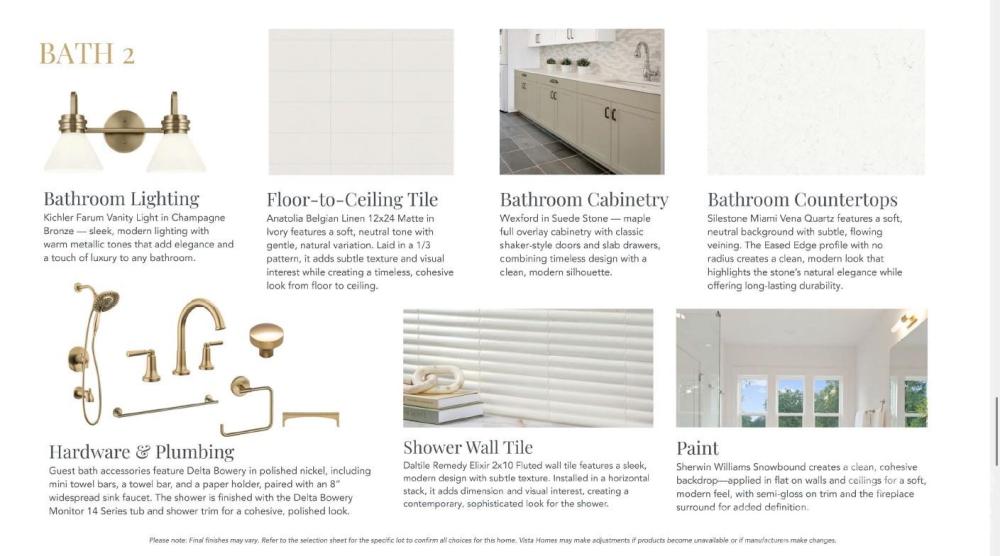
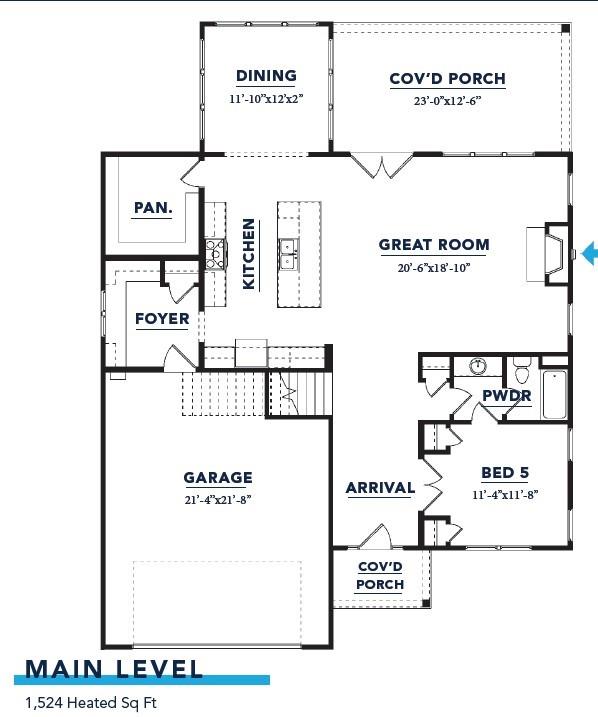

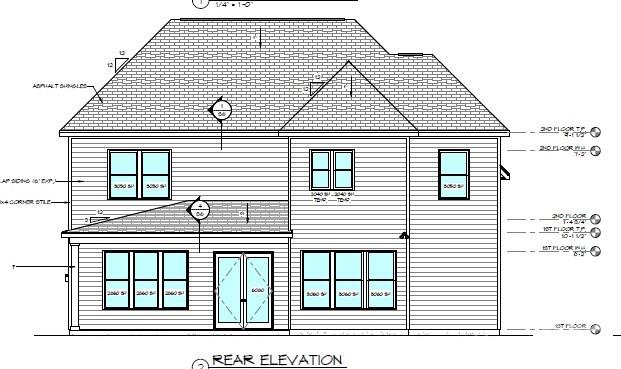
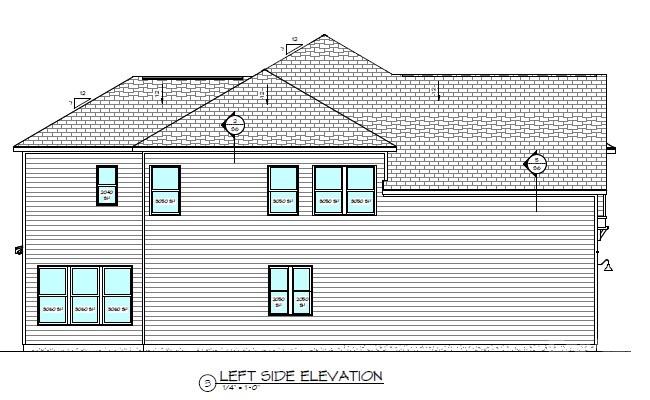
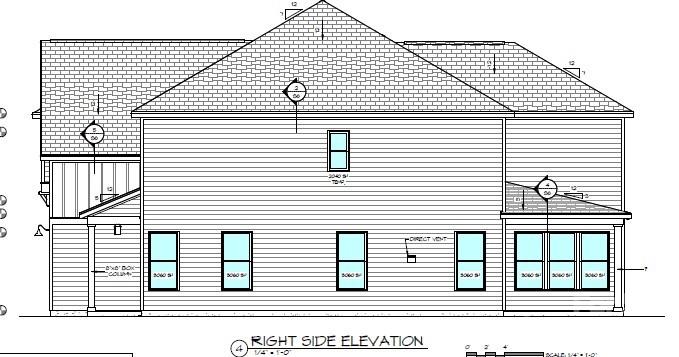
4337 Castleton Drive | The Redwood by VISTA HOMES Featuring the "Redwood" floorplan by premier semi custom builder VISTA HOMES. Built on a 13-year legacy, this well appointed single family, 5-bedroom, 4-bathroom residence boasts interiors curated by the renowned Stephanie Calderon Interior Design. The home’s dramatic silhouette opens into a soaring main level defined by 10-foot ceilings and expansive windows that flood the open-concept layout with natural light. Flawless craftsmanship is evident in every detail, from the bespoke designer lighting packages to the upscale architectural finishes. The gourmet kitchen is a chef's dream, boasting a premium LG Signature Kitchen Suite (SKS) commercial grade appliance package, a convenient pot filler, and custom stacked cabinetry reaching the ceiling. Elegant quartz countertops seamlessly transition into a matching quartz backsplash at the hood, all supported by a massive walk-in pantry. Sophisticated Functionality Thoughtful design extends to the everyday spaces, including a custom "Family Entry" drop zone and a dedicated laundry suite complete with a utility sink. Seamlessly transition outdoors to an expansive covered living area, perfectly designed for year-round entertaining. *Cabinets are now fully installed—come take a second look and fall in love! The Cotswold Lifestyle: Nestled in the highly sought-after South Charlotte enclave of Cotswold, this home offers the perfect blend of suburban tranquility and urban convenience. Known for its tree-lined streets, friendly community vibe, and top-tier shopping and dining at the Cotswold Shopping Center, this neighborhood provides a vibrant lifestyle just minutes from Uptown Charlotte and SouthPark. **Important School Information:** School enrollment, boundaries, and busing eligibility are determined solely by the CMS and are subject to change without notice. It is the Buyer’s sole responsibility to contact the school district to confirm current and future enrollment eligibility for this specific address. While deemed reliable, all school information provided in this listing is not guaranteed.
More Info Mortgage Calculator

Back to Property List
Basic Information

MLS#: 4329159
Price: $1,449,900
Square Footage: 3513
Bedrooms: 5
Bathrooms: 4
Acreage: 0.24
Year Built: 2026
Type: Single Family Residence
Virtual Tour: Click here

Additional Photos:
Listing courtesy of: EXP Realty LLC Ballantyne - 704-201-0466

Based on information submitted to the MLS GRID as of 2026-08-25 12:00:00. All data is obtained from various sources and may not have been verified by broker or MLS GRID. Supplied Open House Information is subject to change without notice. All information should be independently reviewed and verified for accuracy. Properties may or may not be listed by the office/agent presenting the information. Some IDX listings have been excluded from this website.

Contact An Agent:

VERIFICATION:What color is grass?


best live chat