Cotswold

Neighborhood home to 1950's and 1960's ranch homes and convenient to Charlotte's Center City

Overview

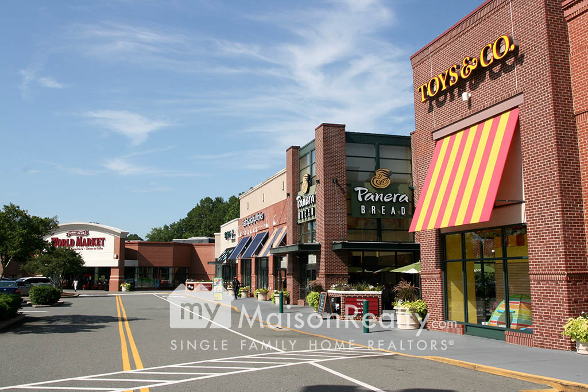
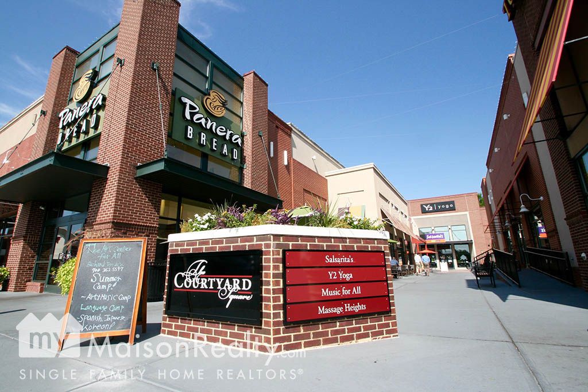
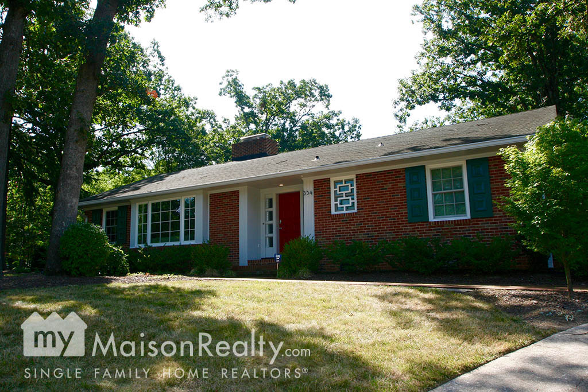
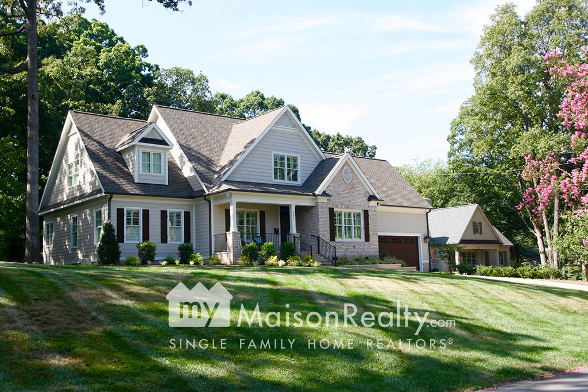
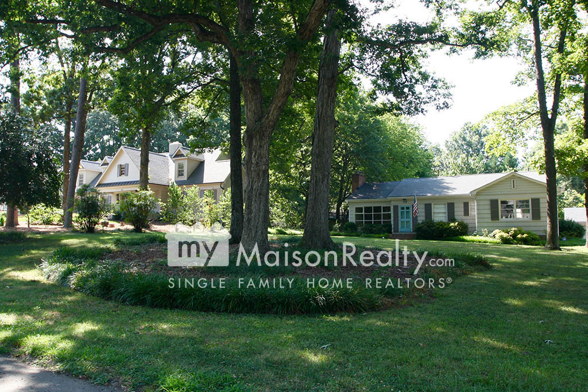
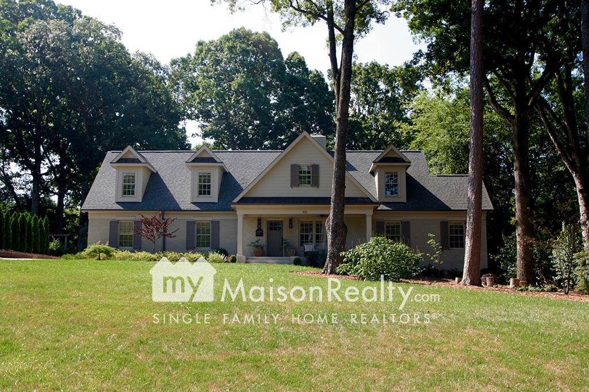
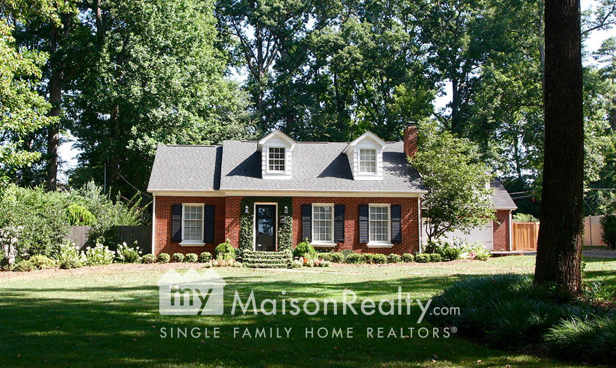
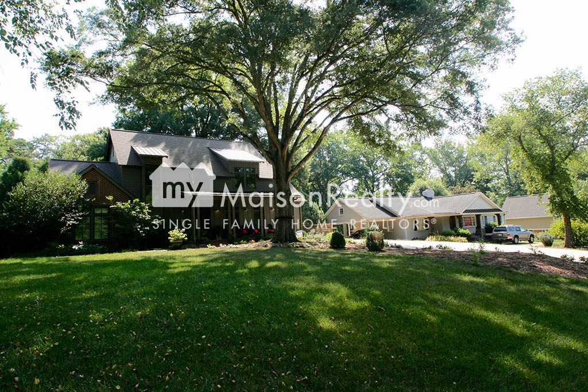
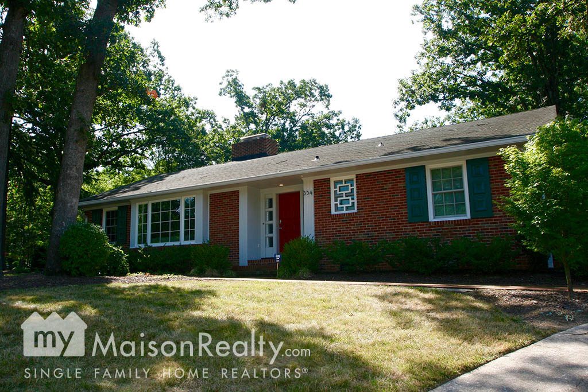
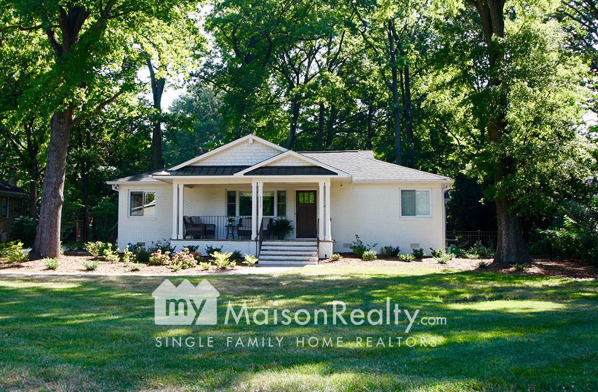
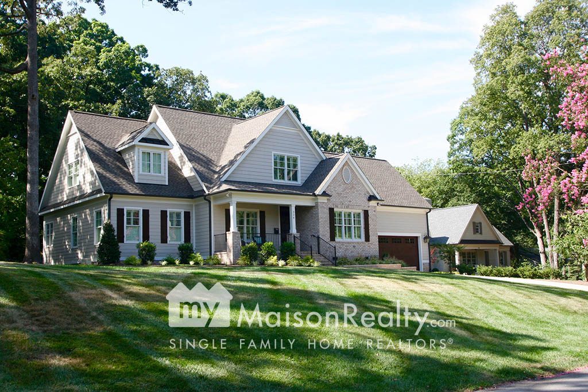
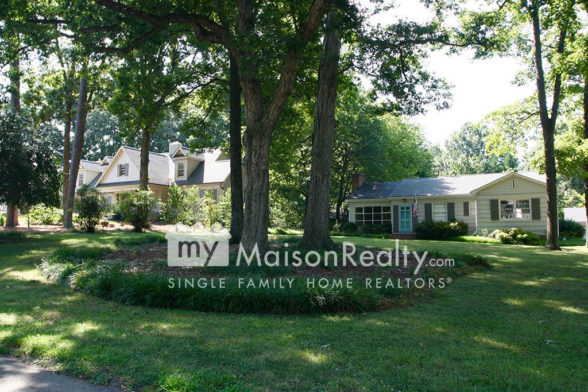
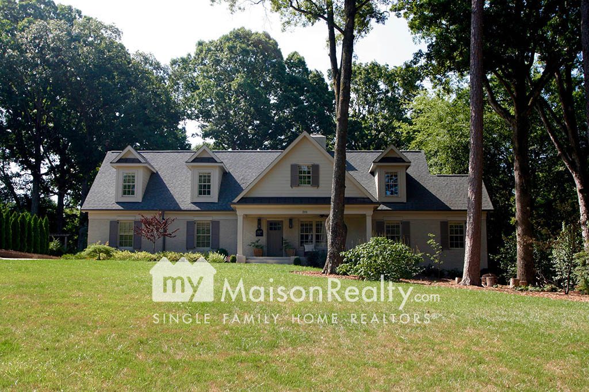
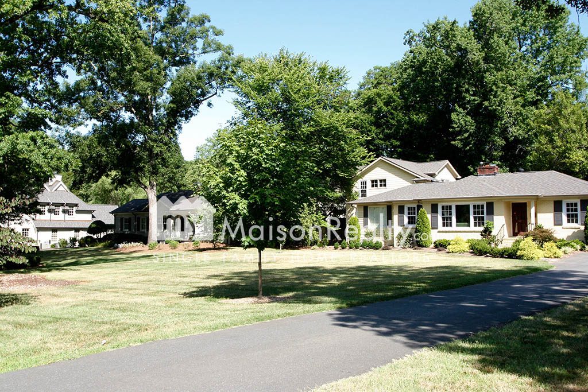
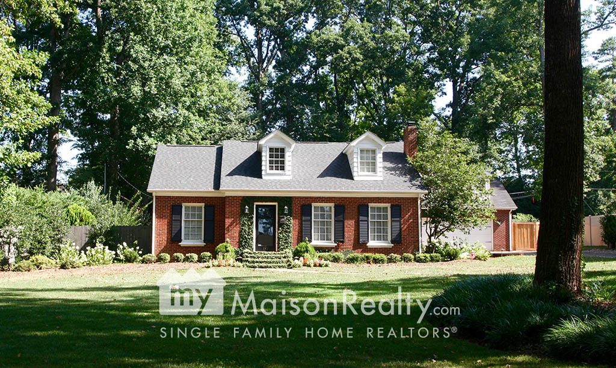
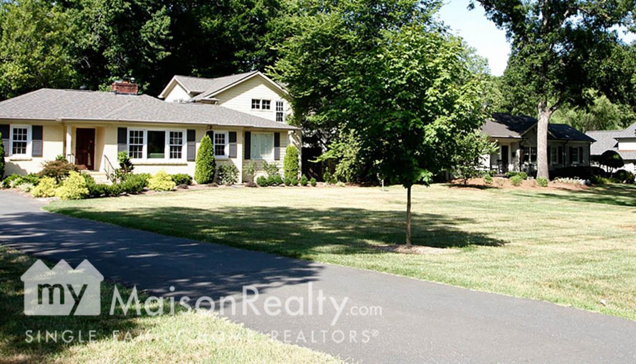
Cotswold is among Charlotte’s most popular of neighborhoods, located right in close proximity to Southpark, Myers Park and Providence Park.  With top rated schools, local to high end shopping and a variety of dining hot spots, Cotswold will not disappoint!  This neighborhood is still reminiscent of its original charm of the 50’s and 60’s with its many brick ranches, but also boasts of large, luxury homes.

Cotswold

809 Judith Ct, Charlotte, NC 28211, USA

Property Alert

If you would like to be notified when new Cotswold properties come on the market, please complete the form below.


Points of Interest

  • Feeds to Eastover and Cotswold Elementary Schools, Alexander Graham Middle School and Myers Park High School
  • Borders Eastover, Myers Park and Southpark neighborhoods
  • Minutes from the Medical hubs for Carolinas Medical Center and Novant Health at Randolph Rd and Caswell St.
  • Convenient to Southpark Mall and dining
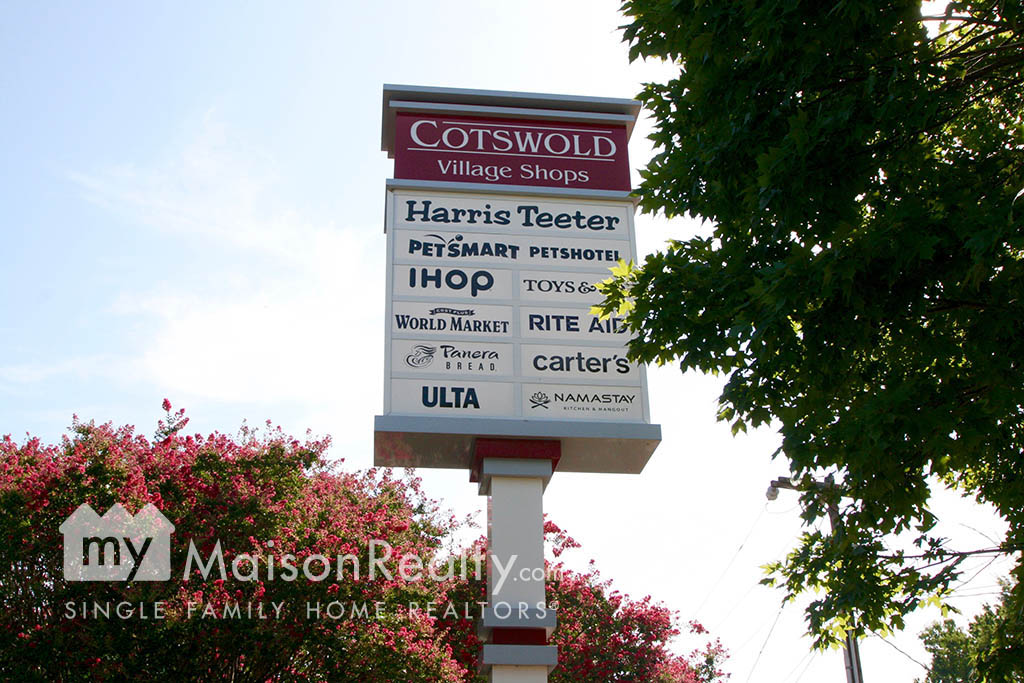
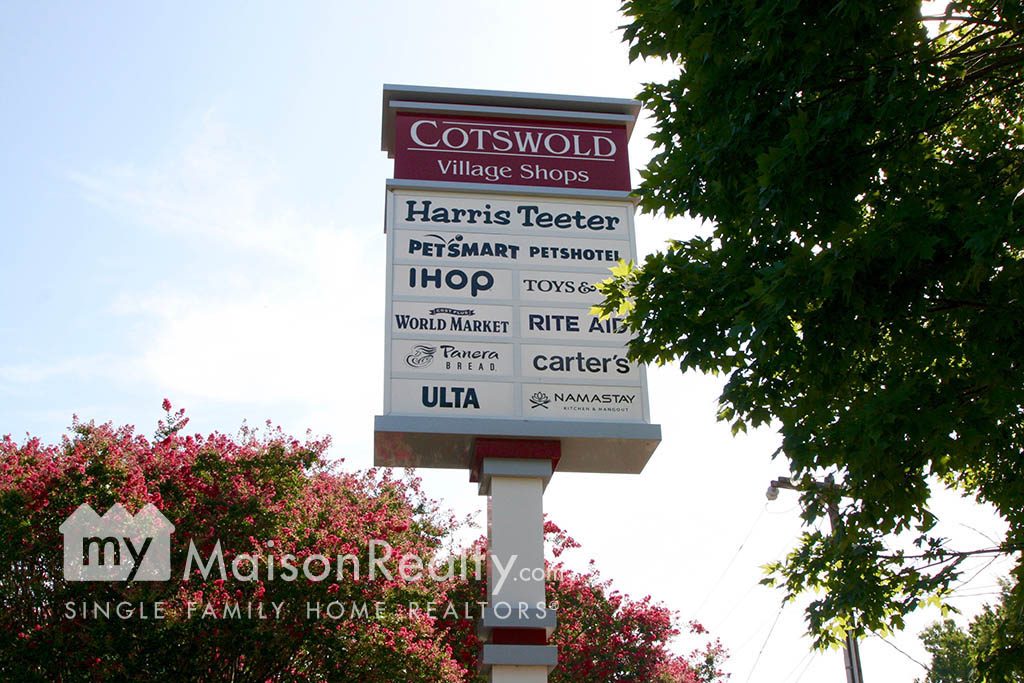
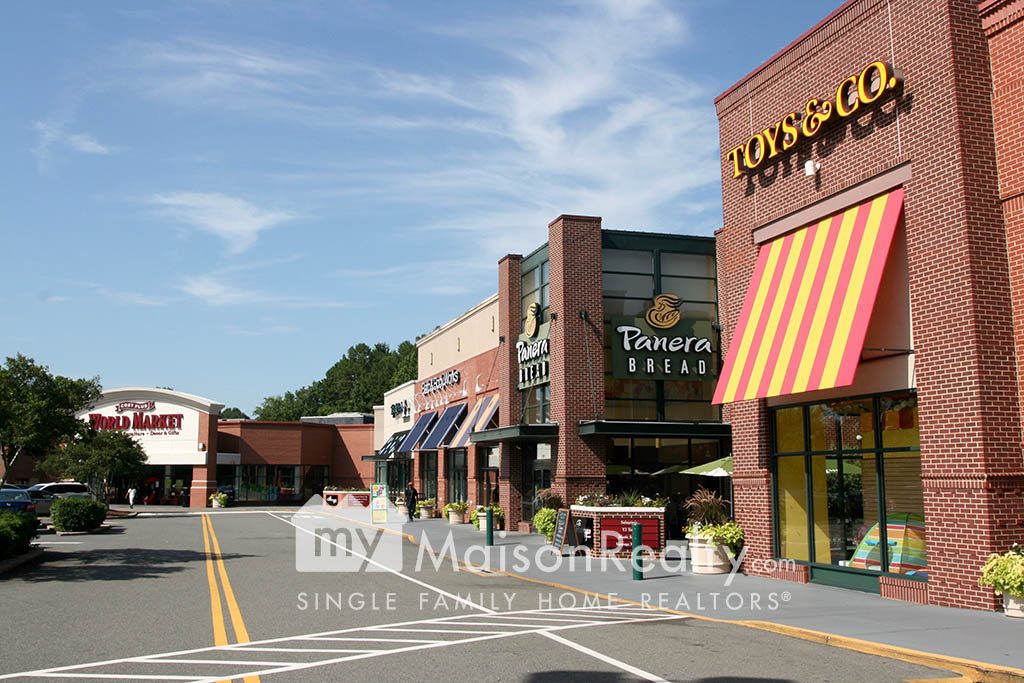
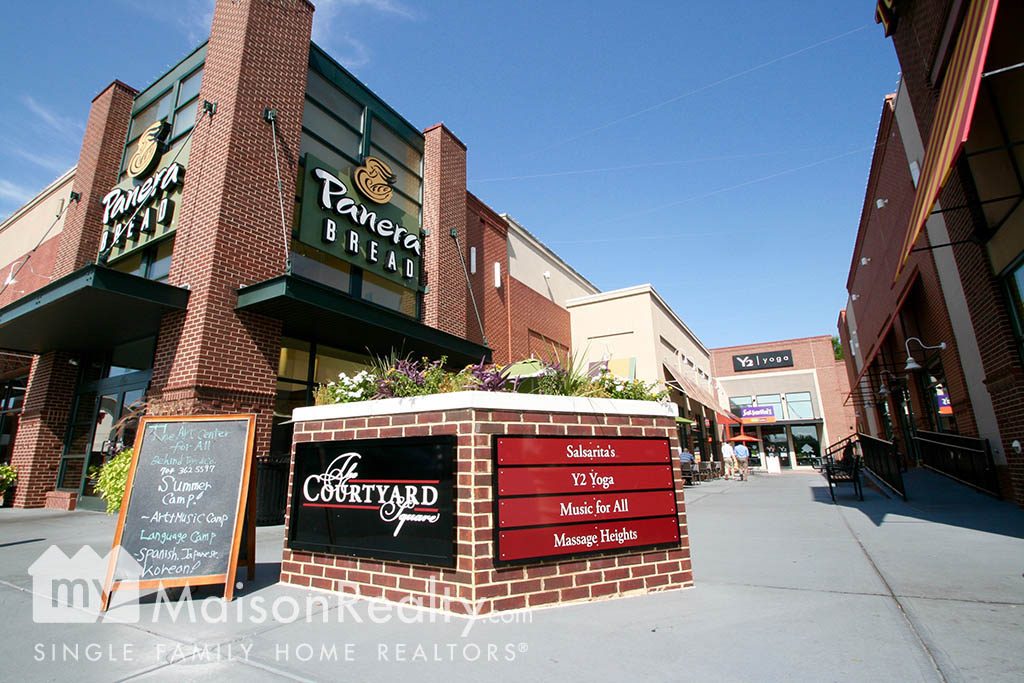
  • Cotswold Village Shops (at the corner of Sharon Amity and Wendover Rd.)
  • Minutes to Charlottes Center City

Instant Price Analysis

To request property value information please complete the form below.

Community Realtor

Meredith Gilbert

I love Cotswold and all it has to offer!  There is a wide range of homes from small ranches to new construction homes that lends character to the tree-lined streets.  You have convenient shopping at most major intersections and are in some of the most sought after school districts.  There isn’t much that could keep me away from Cotswold!

Photo Gallery
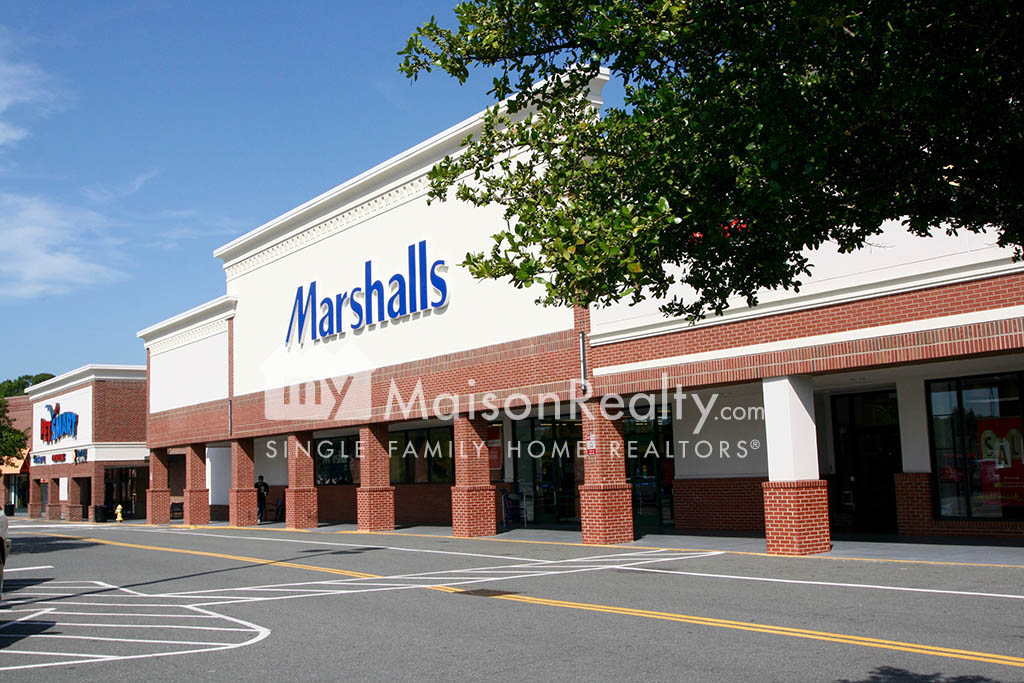
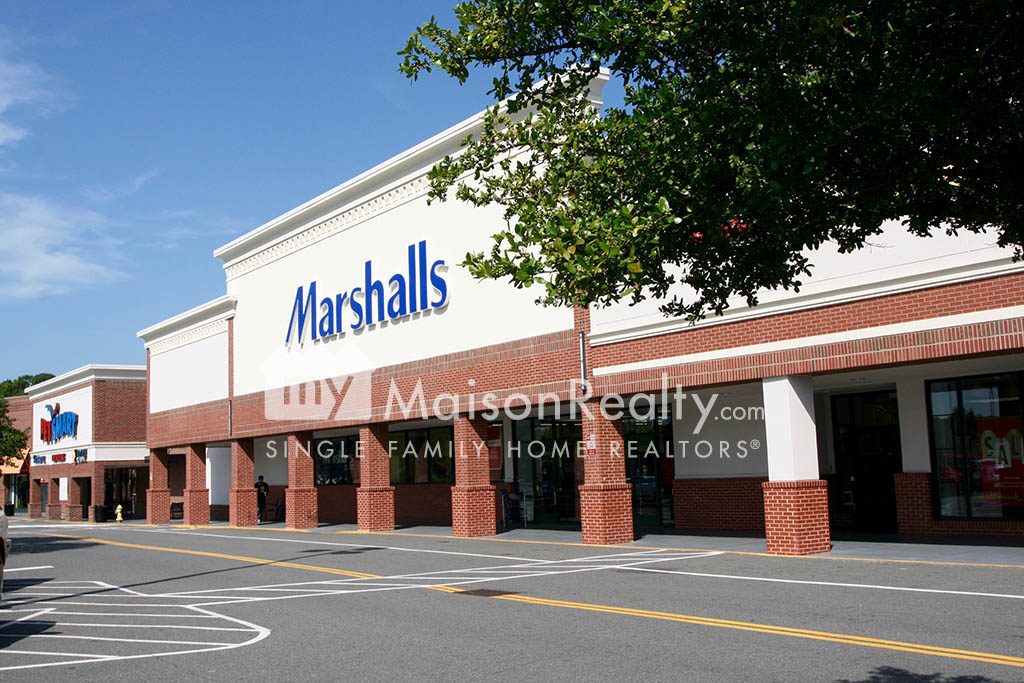
  • Marshalls at Village of Cotswold
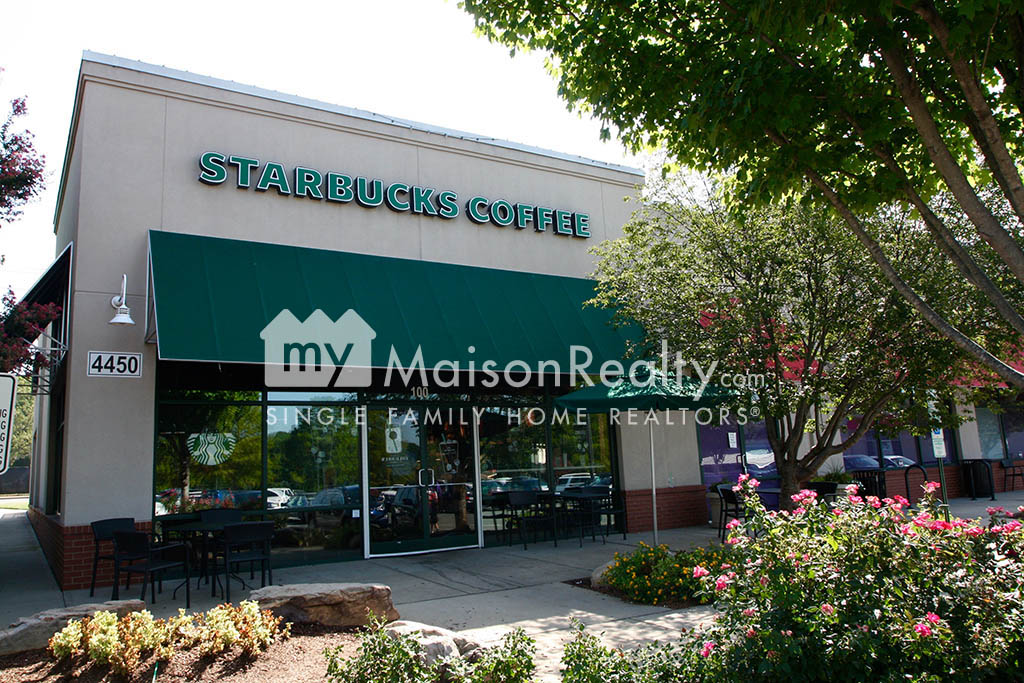
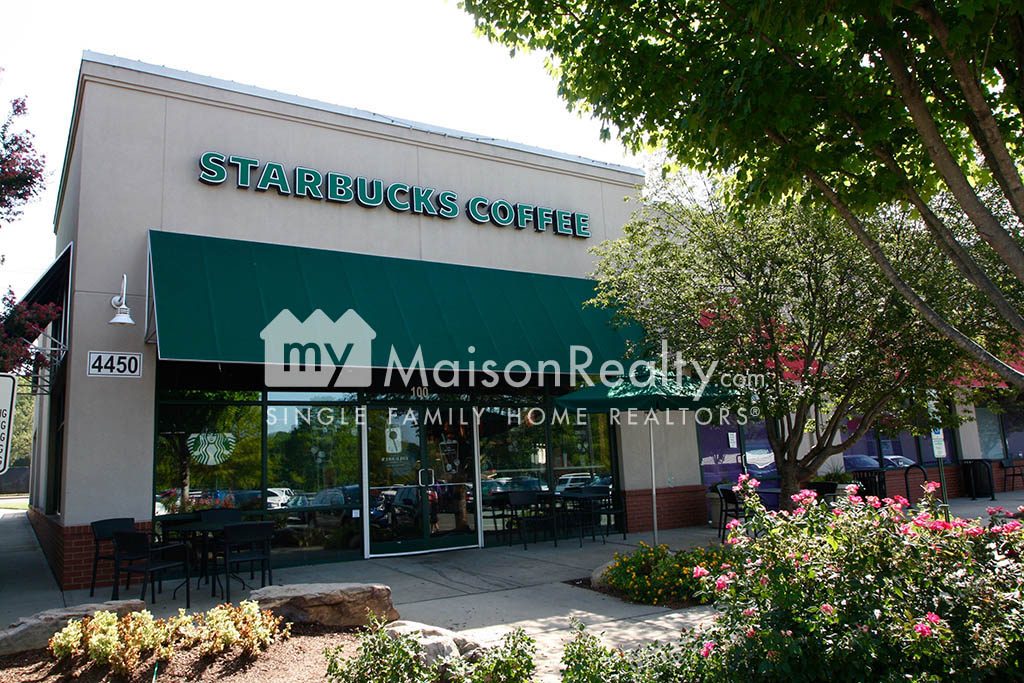
  • Village of Cotswold Starbucks
  • Cotswold Village Shops
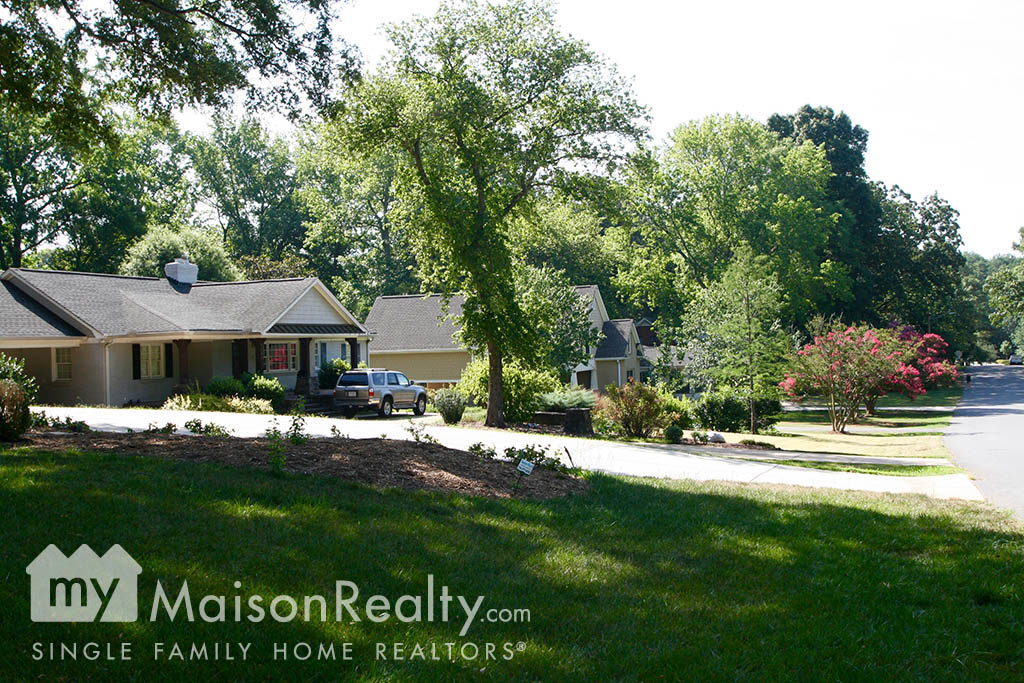
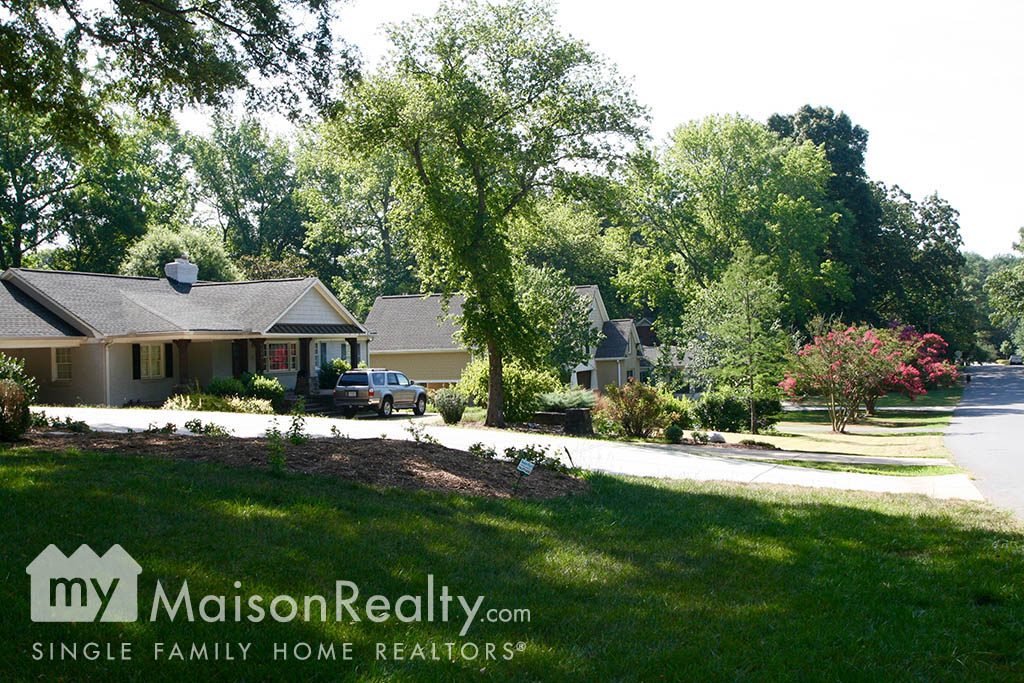
  • Quaint Cotswold tree-lined street
  • Cotswold Street View
  • Cotswold Village storefront
  • Cotswold Village Shopping Restaurants and Studios
  • Cotswold Red Brick Ranch Home
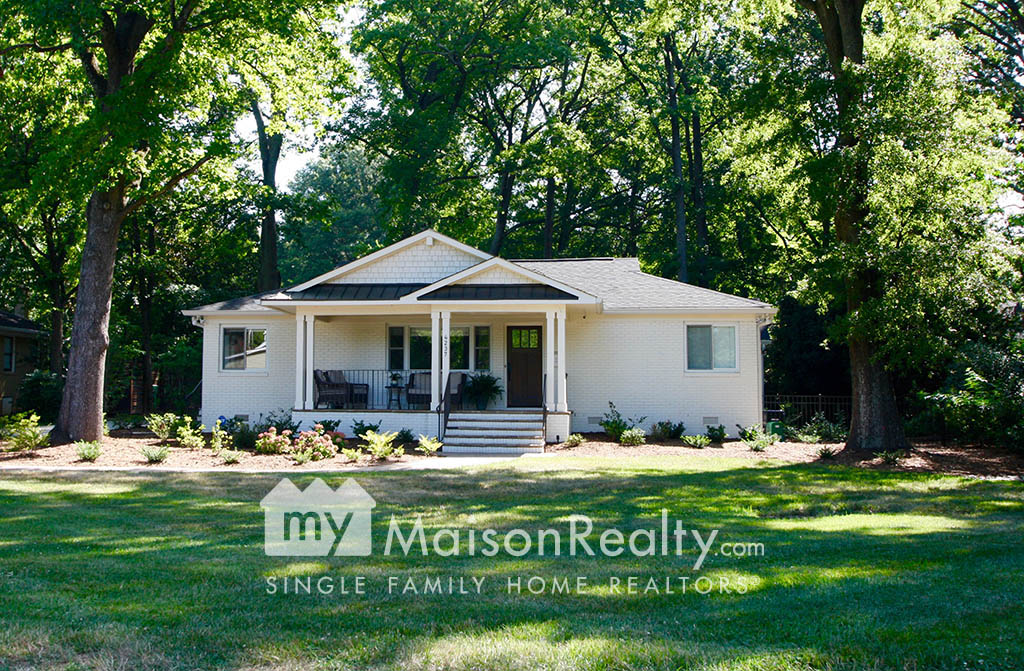
  • Cotswold ranch home white painted brick
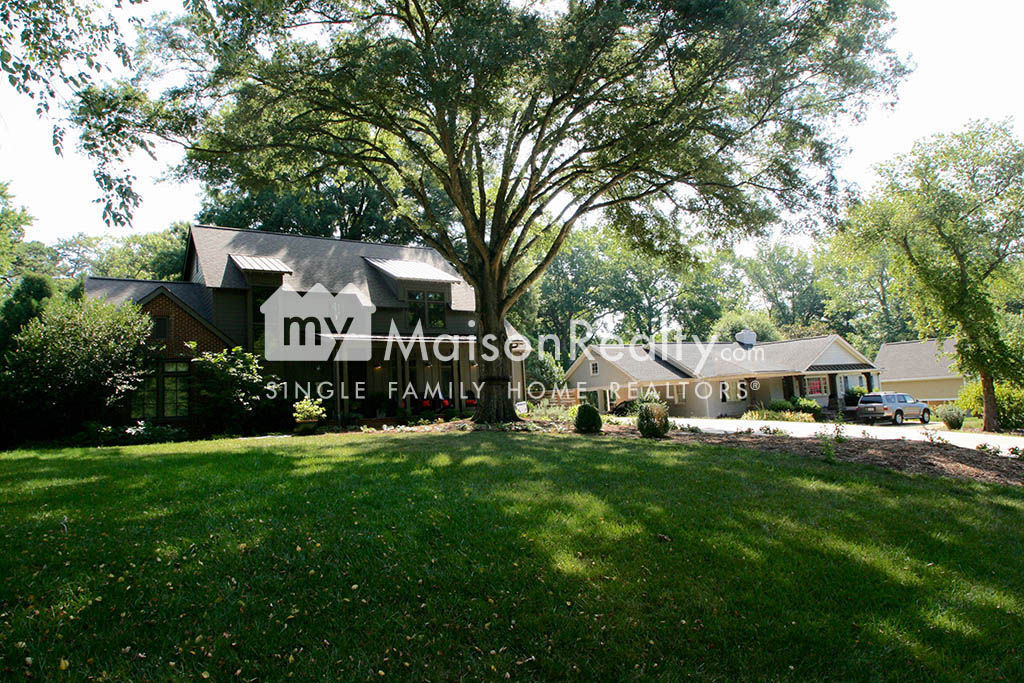
  • New construction home in Cotswold
  • Cotswold Houses
  • Cotswold home with spacious yard
  • Cotswold neighborhood ranch-style homes
  • Charming Cotswold Cottage

Current Listings

4509 Castleton Road
$1,699,900   Active
Subdivision: Cotswold

New construction in Charlotte’s established Cotswold neighborhood, this home combines location with generous space and thoughtful design. Cotswold has a warm, welcoming residential feel, with homes ranging from mid-century ranches to luxury new construction that sit side by side and give the area a varied, lived-in character. Outdoor time is easy to fit into the day, with parks and greenways in the surrounding area, including Briar Creek Greenway and Evergreen Nature Preserve. Nearby, Cotswold Village Shops at Randolph and Sharon Amity Roads opened in 1963 as one of Charlotte’s first suburban shopping centers and remains a convenient hub for daily errands, with a Harris Teeter, Walgreens, Marshalls, Ulta, World Market, restaurants, and fitness studios. A Publix is also located on Randolph Road, and CATS bus routes serve both Randolph and Sharon Amity. The neighborhood’s central location offers convenient access to SouthPark shopping and dining as well as Uptown Charlotte. The home offers six bedrooms, five full baths, and approximately 4,121 heated square feet, including a main-level primary suite and a large upstairs bonus room. The flexible layout offers space to gather, host guests, work from home, or find a quiet spot of your own. The kitchen opens to the dining area and great room, creating an easy flow for everyday meals and entertaining, and a large island keeps the cook part of the conversation. Planned kitchen features include Kemper maple cabinetry with painted perimeter cabinets, a contrasting island and matching wood range hood, MSI quartz countertops, a herringbone tile backsplash, Delta fixtures, and a Café appliance suite with a 36-inch gas range top, built-in microwave drawer, and counter-depth refrigerator. The main-level primary suite features a spacious walk-in closet and a private bath with maple cabinetry, quartz countertops, a double vanity, freestanding soaking tub, and tiled shower with rain showerhead and separate handheld shower head. A second main-level bedroom with a full bath works well for guests or a home office, and the laundry room is also on the main floor. Upstairs, four additional bedrooms and three full baths join a generous bonus room with an adjoining nook for reading, study, or a desk. Throughout the home, Mohawk TecWood Plus flooring, soft contrast between wall and trim colors, decorative wall molding, and solid-core two-panel interior doors add warmth and detail. A covered rear porch with a planned tongue-and-groove wood ceiling connects to the kitchen. An attached two-car garage and a mudroom with a built-in drop zone help keep arrivals organized. Finishes described are planned selections; confirm current construction status and final specifications. Schedule a showing today to see this new Cotswold home in person.

More Info Mortgage Calculator

Back to Property List
Basic Information

MLS#: 4443520
Price: $1,699,900
Square Footage: 4121
Bedrooms: 6
Bathrooms: 5
Acreage: 0.22
Year Built: 2027
Type: Single Family Residence

Additional Photos:
Listing courtesy of: EXP Realty LLC Ballantyne - 980-391-6871

Based on information submitted to the MLS GRID as of 2026-11-21 00:00:00. All data is obtained from various sources and may not have been verified by broker or MLS GRID. Supplied Open House Information is subject to change without notice. All information should be independently reviewed and verified for accuracy. Properties may or may not be listed by the office/agent presenting the information. Some IDX listings have been excluded from this website.

Contact An Agent:

VERIFICATION:What month comes BEFORE November?


best live chat