Featured

Sedgefield

Charming, tree-lined neighborhood in between popular Dilworth and SouthEnd

Overview

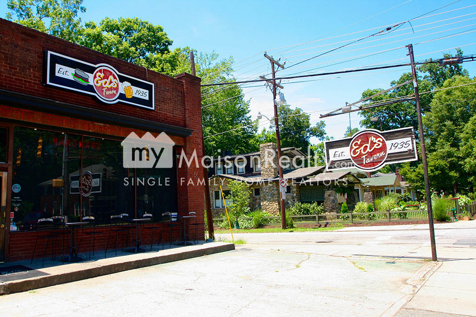
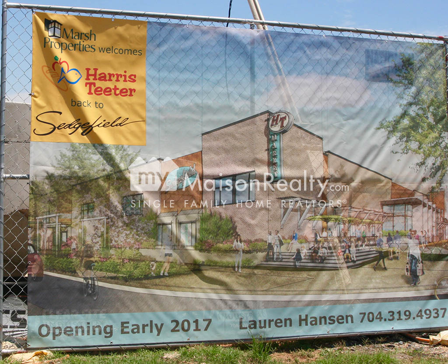
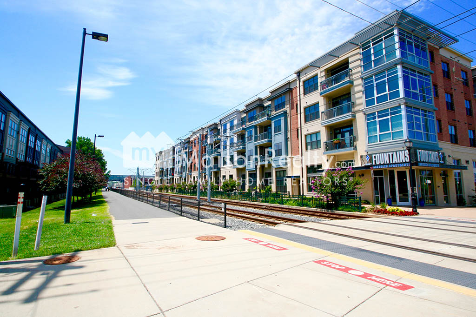
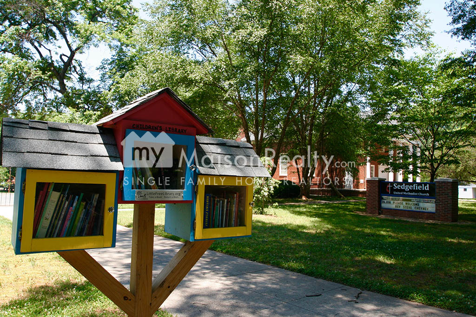
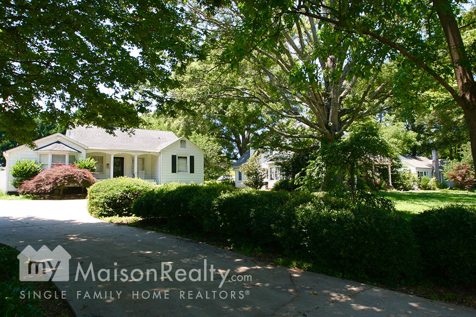
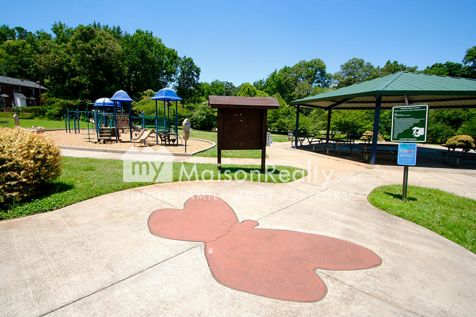
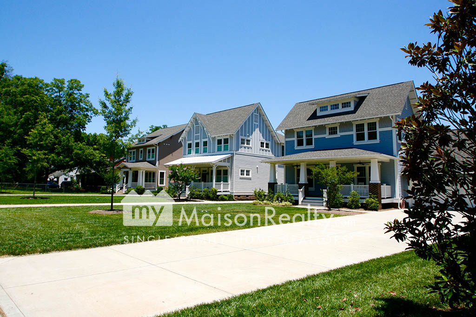
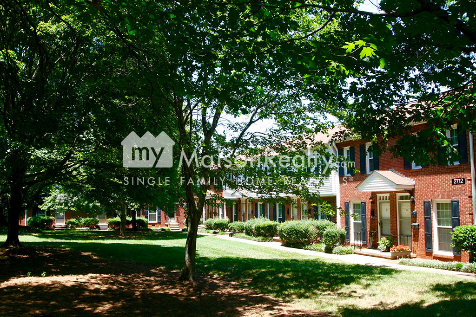
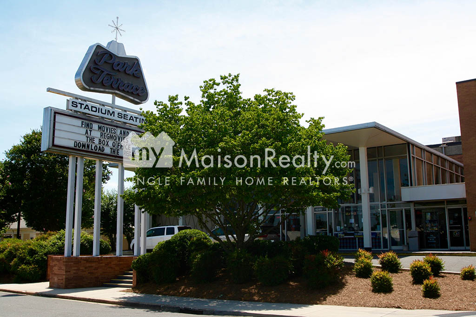
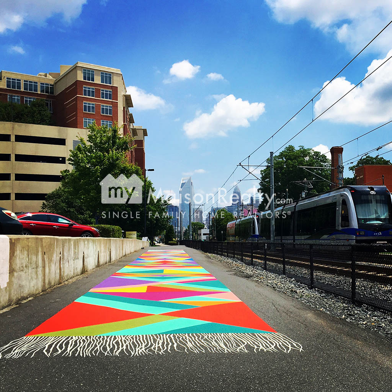
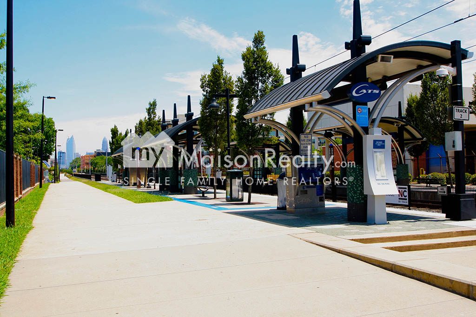
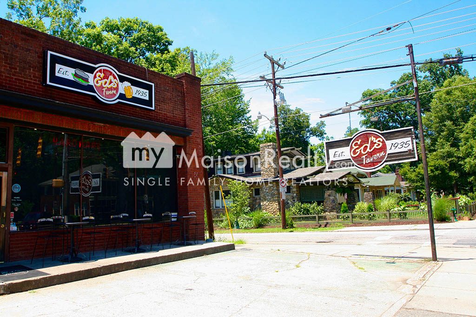
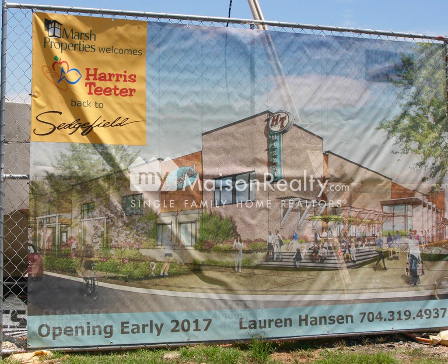
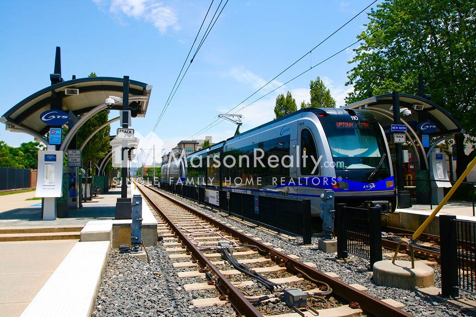
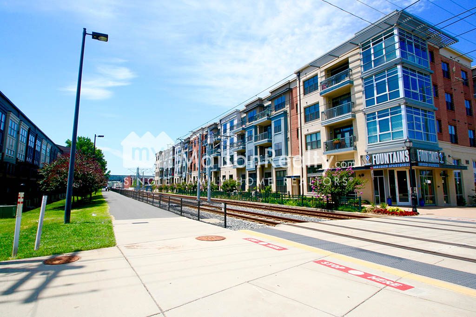
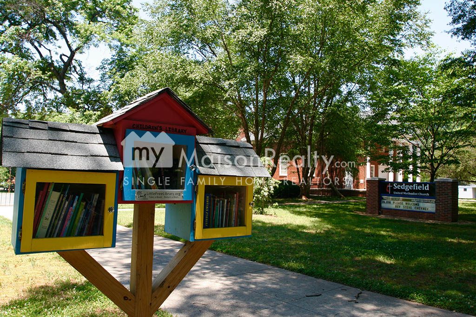
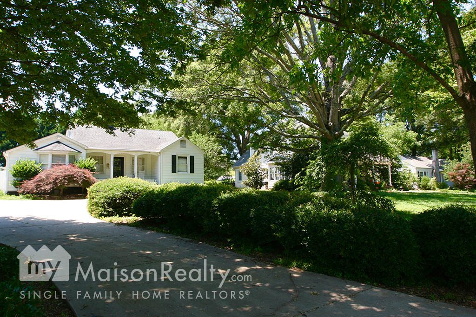
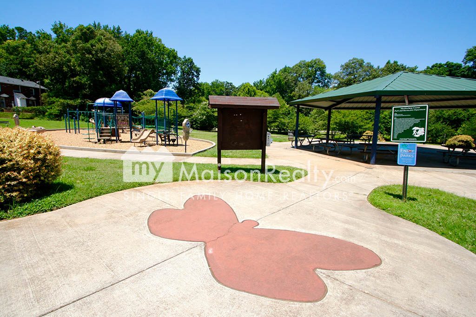
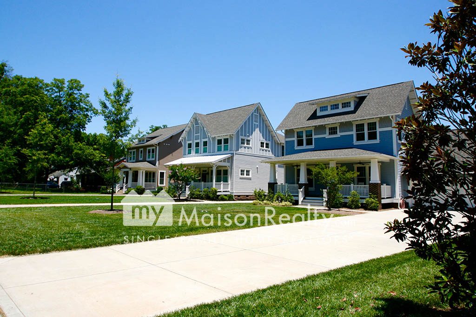
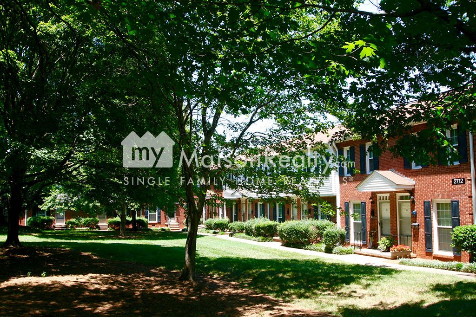
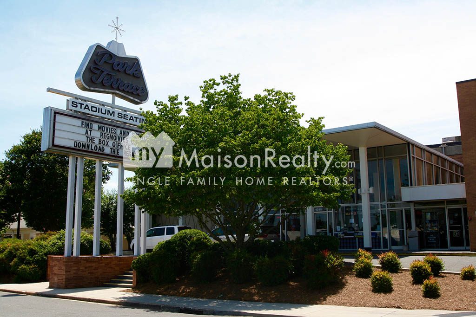
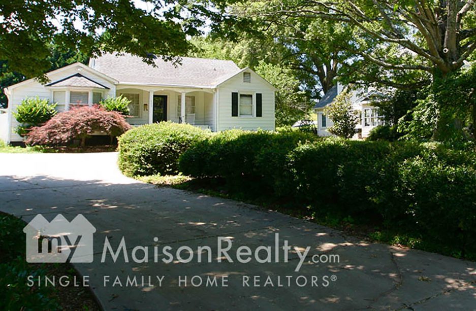
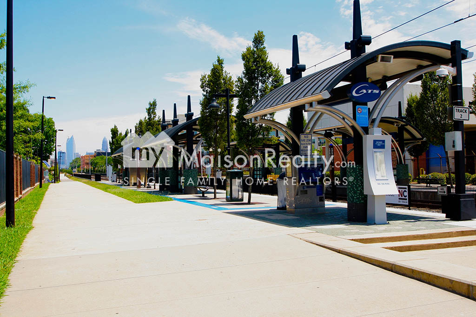
Sedgefield is a quaint neighborhood just south of Charlotte’s Center City, in between the popular Dilworth and SouthEnd neighborhoods. The area’s post WWII architecture is reflected in the cottage, colonial and brick ranch style homes. Sedgefield’s tree-lined streets are among Charlotte’s most charming, and is among the most popular of areas undergoing a revitalization period due to its location, affordability and schools. Sedgefield is home to the popular Sedgefield Park and surrounded by shopping, groceries, restaurants, light rail access parks and schools.

Sedgefield

701 Marsh Rd, Charlotte, NC 28209, USA

Property Alert

If you would like to be notified when new properties in Sedgefield come on the market, please complete the form below.


Points of Interest

  • Sedgefield Park
  • Close proximity to Freedom Park
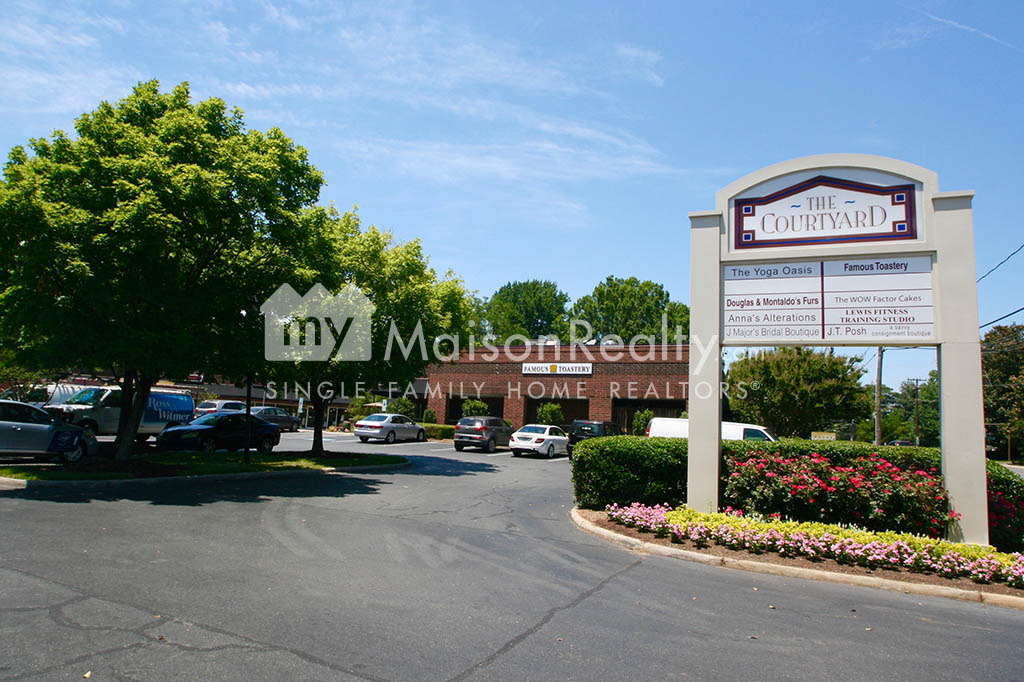
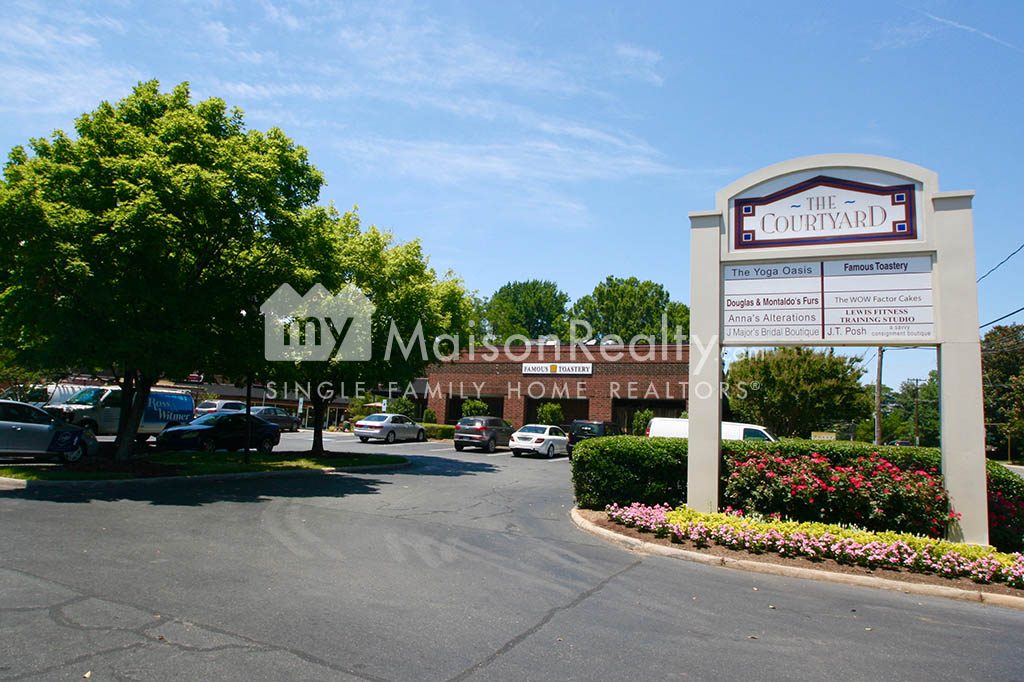
  • Famous Toastery
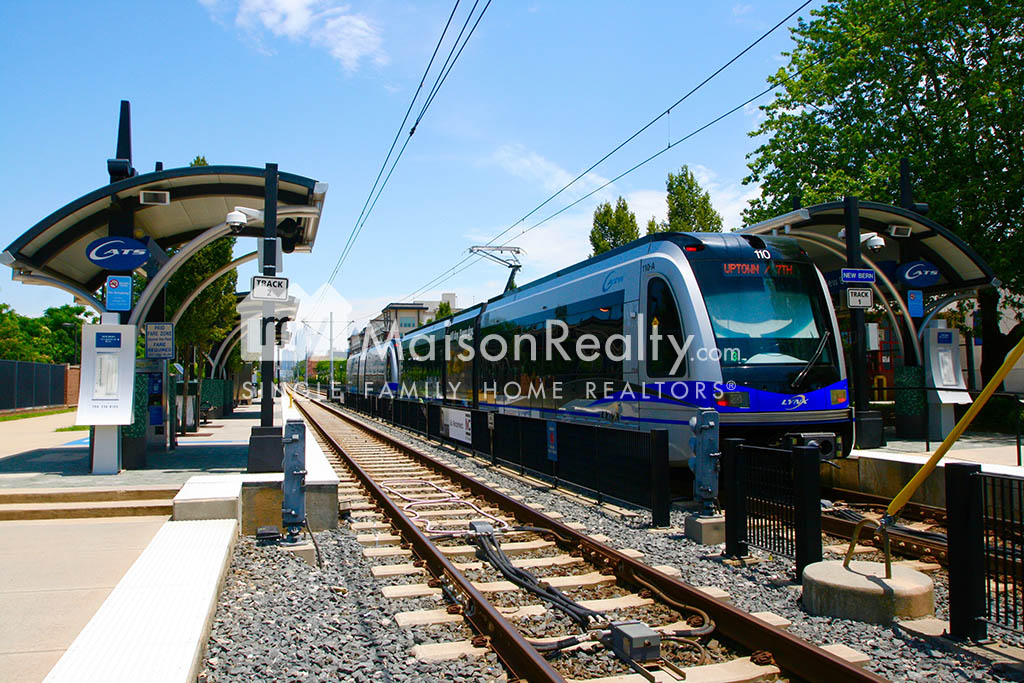
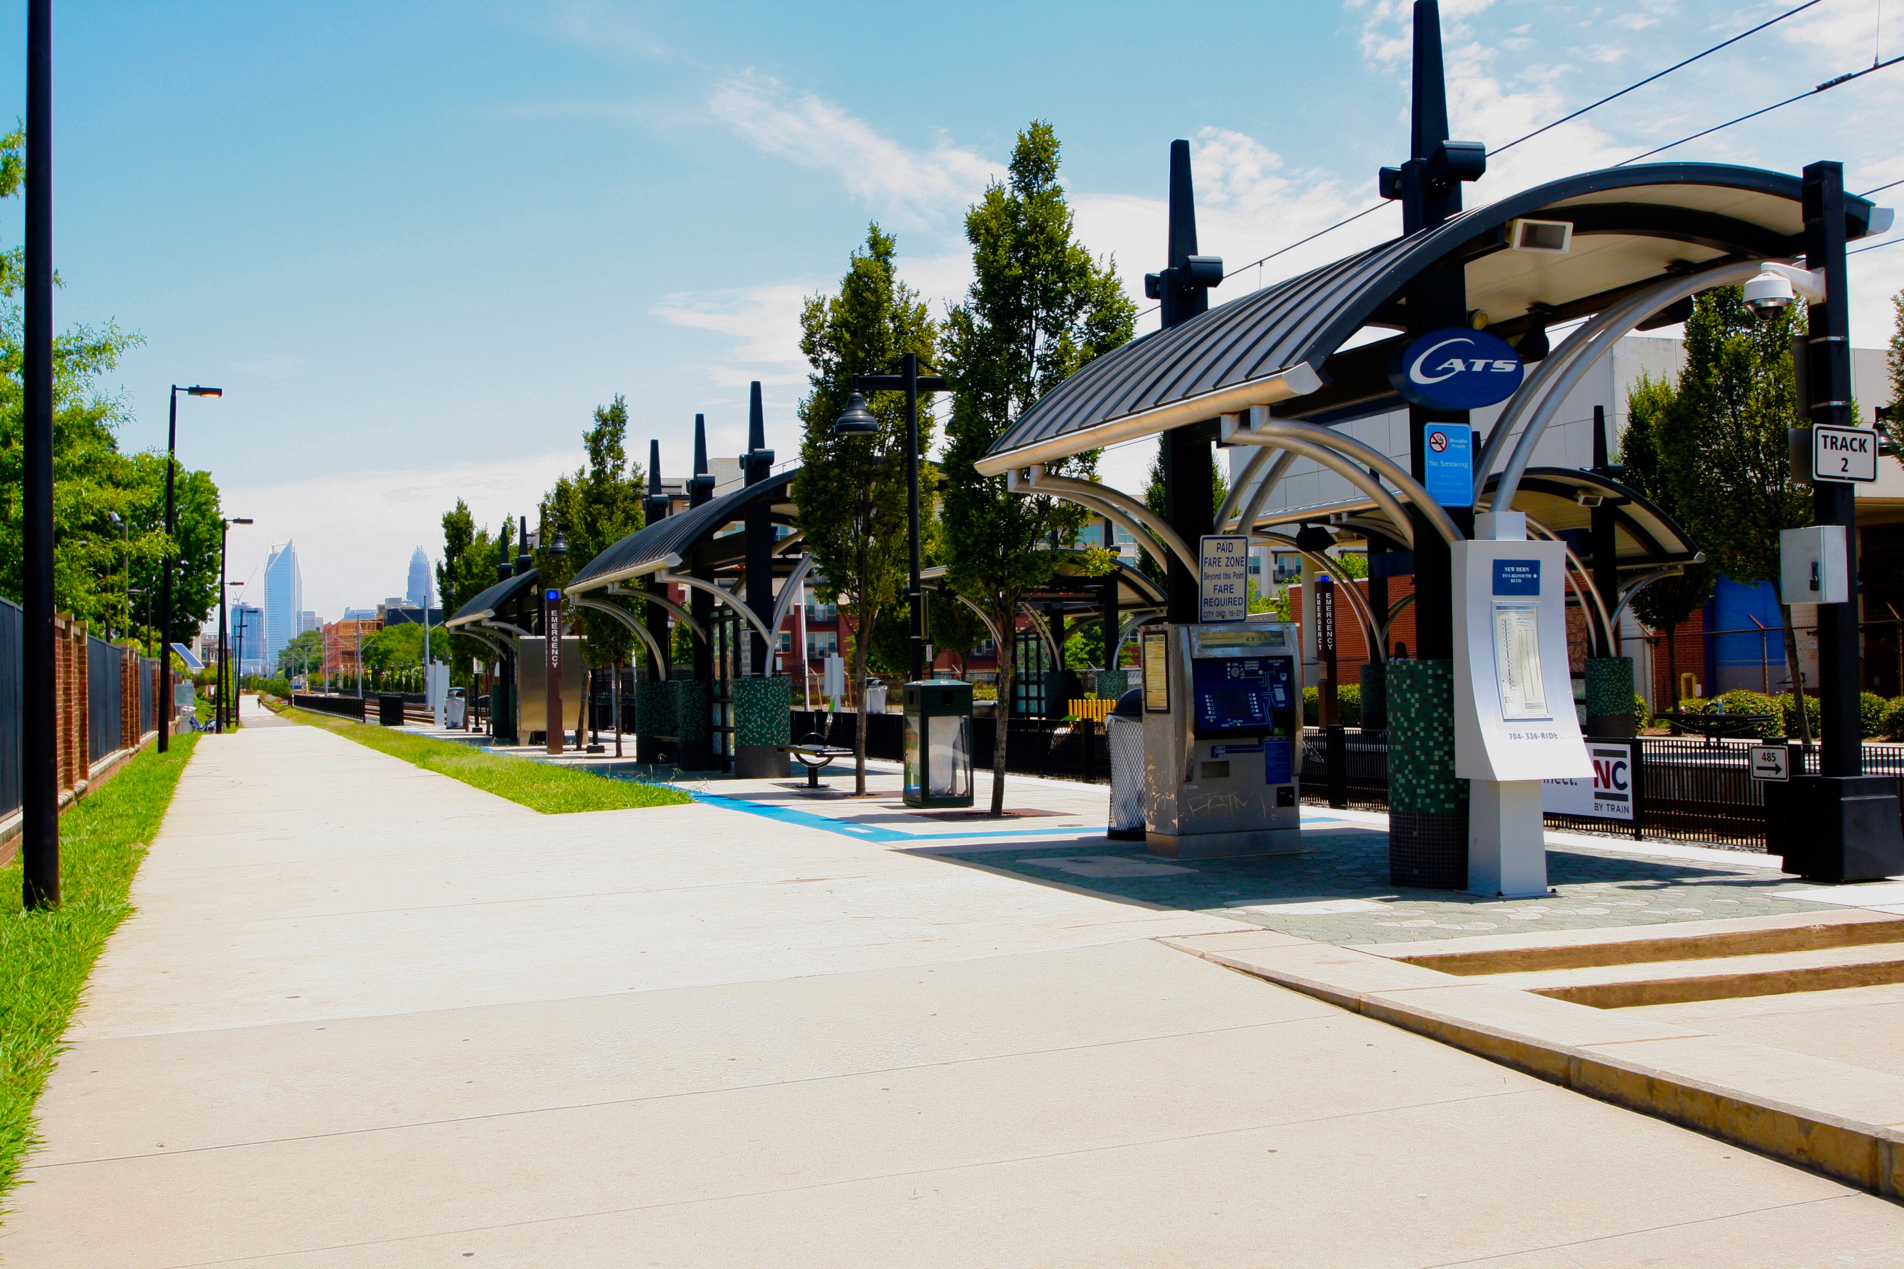
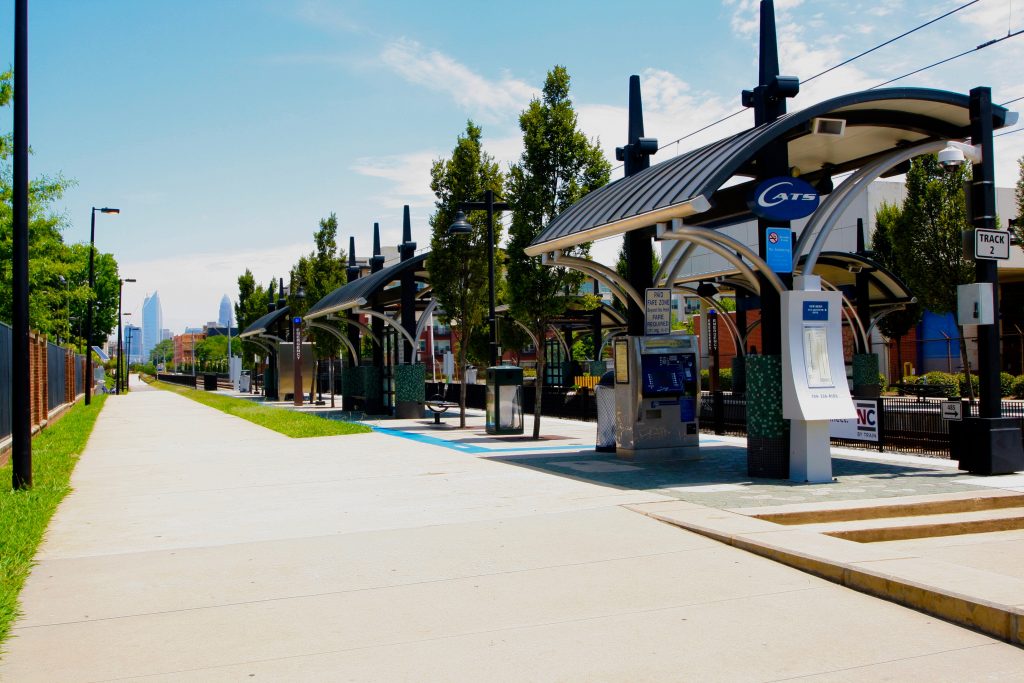
  • Lightrail access at New Bern
  • Neighborhood Grocery Stores
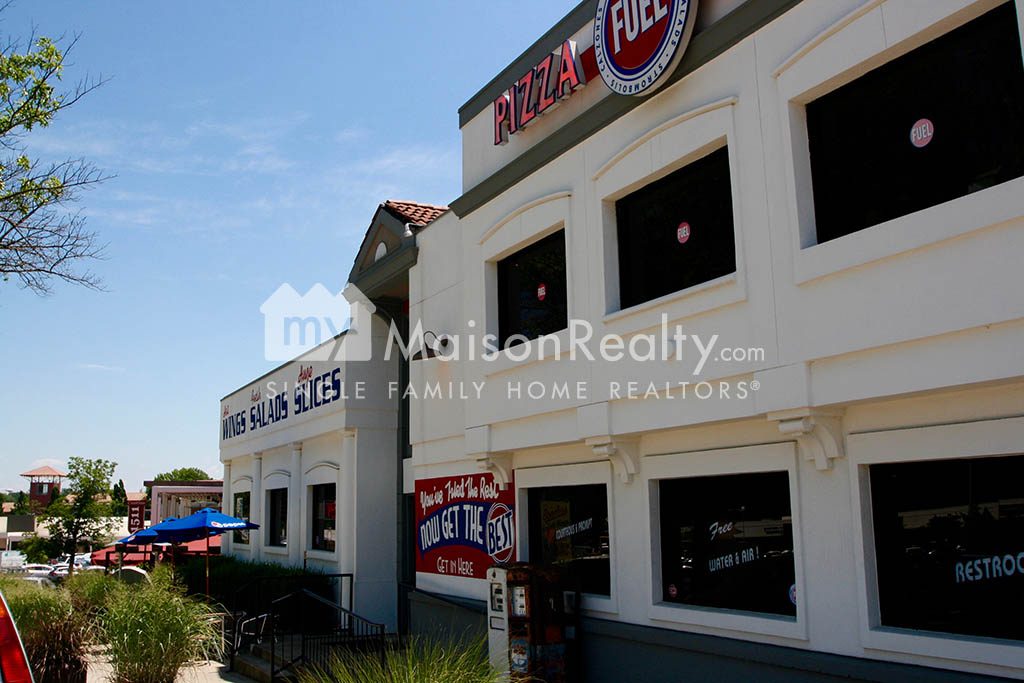
  • Restaurants and shopping
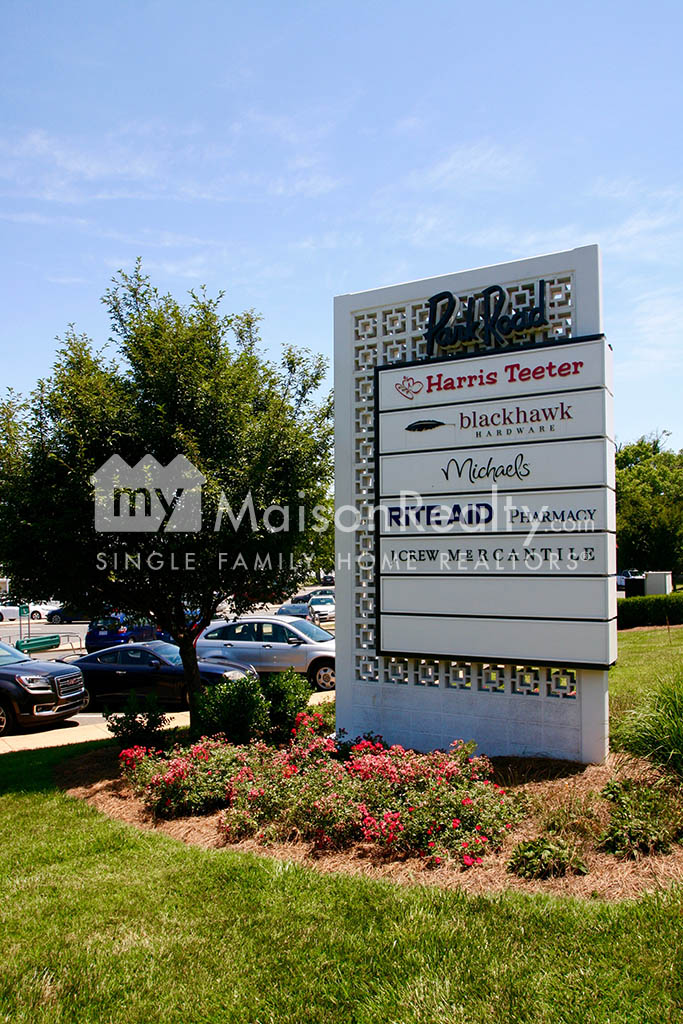
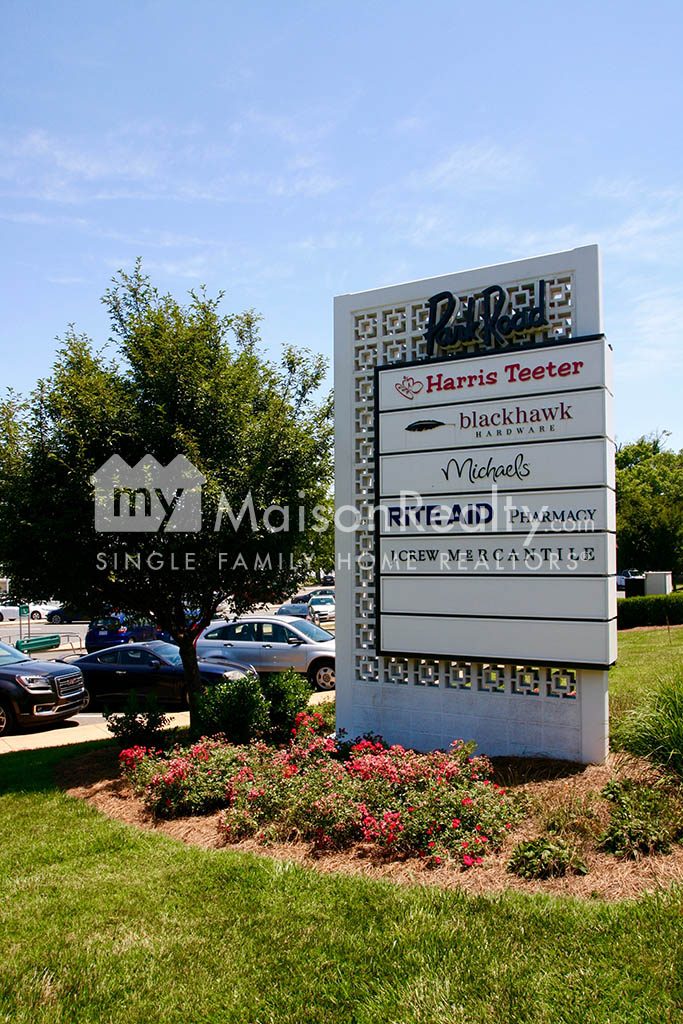
  • Close proximity to Park Rd. Shopping Center
  • Fran’s Filling Station and Rusan’s Sushi

Community Realtor

I couldn’t ask for a better neighborhood.  Sedgefield is so close to all my favorite venues.

Photo Gallery
Current Listings

515 Greystone Road
$1,650,000   Active
Subdivision: Sedgefield

Enjoy Sedgefield living within walking distance of South End and the light rail. Located on an interior neighborhood street, 515 Greystone Road offers 5 bedrooms, 4 full baths, 1 half bath, and 3,624 square feet with inviting spaces for everyday living, working from home, and entertaining. Natural light, 10-foot ceilings, and hardwood floors complement the open floor plan. The Chef’s kitchen pairs quartz countertops and stainless-steel appliances with distinctive cedar beams. A main-level office provides a dedicated workspace, while a guest bedroom with an en-suite bath offers a comfortable place to host visitors. Upstairs, the spacious primary suite includes a sitting room, custom closet, and bath with a soaking tub, separate shower, and dual vanity. Three additional bedrooms, two additional bathrooms, a bonus room, and a large laundry room complete the upper level. Every bedroom has direct bathroom access, and California Closets throughout add thoughtful storage. Take entertaining outdoors to the professionally landscaped backyard with a paver patio, pergola, and irrigation. An attached two-car garage offers additional storage and a Tesla charger, while solar panels provide supplemental power, reducing energy costs.

More Info Mortgage Calculator

Back to Property List
Basic Information

MLS#: 4390837
Price: $1,650,000
Square Footage: 3624
Bedrooms: 5
Bathrooms: 4.1
Acreage: 0.19
Year Built: 2017
Type: Single Family Residence
Virtual Tour: Click here

Additional Photos:
Listing courtesy of: Dickens Mitchener & Associates Inc - cmoore@dmahomes.com

Based on information submitted to the MLS GRID as of 2026-10-18 18:00:00. All data is obtained from various sources and may not have been verified by broker or MLS GRID. Supplied Open House Information is subject to change without notice. All information should be independently reviewed and verified for accuracy. Properties may or may not be listed by the office/agent presenting the information. Some IDX listings have been excluded from this website.

Contact An Agent:

VERIFICATION:What is five plus three?
best live chat